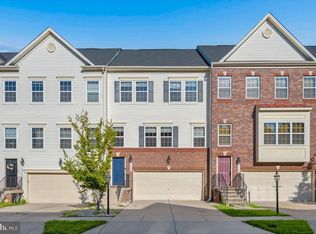
Welcome home to this beautifully updated property offering modern finishes, thoughtful accessibility features, and an ideal location next to a neighborhood playground. The heart of the home is the stunning gourmet kitchen, featuring quartz countertops, stainless steel appliances, a 10-foot center island with sink and dishwasher, and abundant space for cooking, entertaining, and gathering with family and friends. The open-concept layout flows seamlessly to the rear deck, creating the perfect indoor-outdoor living experience. Upstairs, the primary suite has two walk-in closets and a luxurious in-suite bathroom featuring a dual vanity and an oversized walk-in shower with double rain shower heads. A versatile loft area provides additional living space perfect for a home office, media room, or play area. Two additional bedrooms and a newly renovated hall bathroom with a walk-in shower complete the upper level. Additional highlights include a chairlift-accessible staircase, a two-car garage, modern upgrades throughout, and a highly desirable location adjacent to a playground for added recreation and convenience. This move-in-ready home combines comfort, style, accessibility, and functionality in one exceptional package.
Under contract
$555,000
513 Holly Ridge Way, Glen Burnie, MD 21060
3beds
2,504sqft
Townhouse
Built in 2018
2,962 Square Feet Lot
$-- Zestimate®
$222/sqft
$99/mo HOA
What's special
Chairlift-accessible staircaseTwo-car garageModern finishesDual vanityStainless steel appliancesQuartz countertopsStunning gourmet kitchen
- 66 days
- 85
- 0
Zillow last checked:
Listing updated:
Listed by:
Becca Thomas 301-509-1202,
Coachmen Properties, LLC (800) 878-9413
Source: Bright MLS,MLS#: MDAA2147828
Facts & features
Interior
Bedrooms & bathrooms
- Bedrooms: 3
- Bathrooms: 3
- Full bathrooms: 2
- 1/2 bathrooms: 1
- Main level bathrooms: 1
Basement
- Area: 0
Heating
- Heat Pump, Electric
Cooling
- Central Air, Electric
Appliances
- Included: Gas Water Heater
Features
- Has basement: No
- Has fireplace: No
Interior area
- Total structure area: 2,504
- Total interior livable area: 2,504 sqft
- Finished area above ground: 2,504
- Finished area below ground: 0
Property
Parking
- Total spaces: 2
- Parking features: Garage Faces Front, Attached
- Attached garage spaces: 2
Accessibility
- Accessibility features: Stair Lift
Features
- Levels: One
- Stories: 1
- Pool features: None
Lot
- Size: 2,962 Square Feet
Details
- Additional structures: Above Grade, Below Grade
- Parcel number: 020341590241745
- Zoning: R5
- Special conditions: Standard
Construction
Type & style
- Home type: Townhouse
- Architectural style: Traditional
- Property subtype: Townhouse
Materials
- Shingle Siding
- Foundation: Slab
Condition
- New construction: No
- Year built: 2018
Utilities & green energy
- Sewer: Public Sewer
- Water: Public
Community & HOA
Community
- Subdivision: None Available
HOA
- Has HOA: Yes
- HOA fee: $99 monthly
- HOA name: HOLLY RIDGE HOMEOWNERS ASSOCIATION
Location
- Region: Glen Burnie
Financial & listing details
- Price per square foot: $222/sqft
- Tax assessed value: $437,700
- Annual tax amount: $5,025
- Date on market: 6/25/2026
- Listing agreement: Exclusive Agency
- Ownership: Fee Simple
Estimated market value
Not available
Estimated sales range
Not available
Not available
Price history
| Date | Event | Price |
|---|---|---|
| 7/17/2026 | Contingent | $555,000$222/sqft |
Source:  Bright MLS #MDAA2147828 Report a problem Bright MLS #MDAA2147828 Report a problem | ||
| 7/13/2026 | Listed for sale | $555,000$222/sqft |
Source: Bright MLS #MDAA2147828 Report a problem | ||
| 6/30/2026 | Listing removed | $555,000$222/sqft |
Source: Bright MLS #MDAA2147828 Report a problem | ||
| 6/26/2026 | Listed for sale | $555,000+9.9%$222/sqft |
Source: Bright MLS #MDAA2147828 Report a problem | ||
| 9/7/2022 | Sold | $505,000+1.2%$202/sqft |
Source: Bright MLS #MDAA2041452 Report a problem | ||
| 8/24/2022 | Pending sale | $499,000$199/sqft |
Source: Bright MLS #MDAA2041452 Report a problem | ||
| 8/15/2022 | Contingent | $499,000$199/sqft |
Source: Bright MLS #MDAA2041452 Report a problem | ||
| 8/9/2022 | Listed for sale | $499,000+21.5%$199/sqft |
Source: Bright MLS #MDAA2041452 Report a problem | ||
| 10/23/2018 | Sold | $410,690+1.4%$164/sqft |
Source: Public Record Report a problem | ||
| 8/16/2018 | Listed for sale | $404,990-1.2%$162/sqft |
Source: Coldwell Banker Residential Brokerage - Ellicott City Enchanted Forest #1002251420 Report a problem | ||
| 6/28/2018 | Listing removed | $409,840$164/sqft |
Source: Lennar Report a problem | ||
| 5/18/2018 | Listed for sale | $409,840$164/sqft |
Source: Lennar Report a problem | ||
Public tax history
| Year | Property taxes | Tax assessment |
|---|---|---|
| 2025 | $5,064 +9.9% | $422,300 +0.3% |
| 2024 | $4,610 +0.6% | $420,967 +0.3% |
| 2023 | $4,582 +4.8% | $419,633 +0.3% |
| 2022 | $4,371 +1.7% | $418,300 +1.7% |
| 2021 | $4,299 +1.6% | $411,433 +1.7% |
| 2020 | $4,232 +1.6% | $404,567 +1.7% |
| 2019 | $4,164 +1160.9% | $397,700 +1121.2% |
| 2018 | $330 +17.2% | $32,567 +17.9% |
| 2017 | $282 | $27,633 +21.7% |
| 2016 | -- | $22,700 |
| 2015 | -- | $22,700 |
Find assessor info on the county website
Monthly payment
Est. payment
Payment breakdown
Explore the cost of this home by adjusting the details. Changes won't be saved.Climate risks
Neighborhood: 21060
Nearby schools
Schools provided by the listing agent
- District: Anne Arundel County Public Schools
Source: Bright MLS. This data may not be complete. We recommend contacting the local school district to confirm school assignments for this home.
- $540,1003 bd2 ba2.2k sqft511 Holly Ridge Way, Glen Burnie, MD 21060Off Market
- $548,0003 bd2 ba2.5k sqft509 Holly Ridge Way, Glen Burnie, MD 21060Off Market
- $524,800-- bd2 ba2.5k sqft507 Holly Ridge Way, Glen Burnie, MD 21060Off Market
- $567,9003 bd2 ba2.5k sqft7710 Woodvale Dr, Glen Burnie, MD 21060Off Market
Similar homes
- $549,7743 bd4 ba2.3k sqft7756 Anvil Stone Way, Glen Burnie, MD 21060For Sale

 MLS ID #MDAA2152574, Matthew Bearinger, Samson Properties. Bright MLS
 - $515,0003 bd4 ba2.5k sqft7514 Canton Way Gln, Glen Burnie, MD 21060For Sale
 MLS ID #MDAA2155234, Jagdeep Ghotra, FAB Realty LLC. Bright MLS
 - $529,9903 bd3 ba2.1k sqft8249 Hickory Hollow Dr, Glen Burnie, MD 21060For Sale
 MLS ID #MDAA2153674, Michael Klijanowicz, Ghimire Homes. Bright MLS
 - $565,0003 bd4 ba2.5k sqft7605 Chert Court Gln, Burnie, MD 21060For Sale
 MLS ID #MDAA2151816, Marcie Gatton, Redfin Corp. Bright MLS
 - $469,9994 bd4 ba2.5k sqft7063 Ingrahm Dr, Glen Burnie, MD 21060For SaleMLS ID #MDAA2154324, Alex Estill, Long & Foster Real Estate, Inc.. Bright MLS
- $438,5003 bd4 ba2.2k sqftTanyard Springs, Glen Burnie, MD 21060For SaleMLS ID #MDAA2152800, Gina White, Coldwell Banker Realty. Bright MLS
- $469,9003 bd4 ba2.3k sqft7110 Yamhill Way, Glen Burnie, MD 21060For SaleMLS ID #MDAA2153066, Tim McIntyre, The KW Collective. Bright MLS
- $520,0003 bd4 ba2.5k sqft668 219th St, Pasadena, MD 21122For SaleMLS ID #MDAA2155182, Bob Chew, Samson Properties. Bright MLS
- $670,0004 bd4 ba3.3k sqft7262 Stallings Dr, Glen Burnie, MD 21060For SaleMLS ID #MDAA2155080, Sonia Graham, Douglas Realty, LLC. Bright MLS
- $425,0003 bd4 ba1.9k sqft649 Lakemont Dr, Glen Burnie, MD 21060For SaleMLS ID #MDAA2148960, Ari Musliu, Redfin Corp. Bright MLS
- $424,9903 bd4 ba1.9k sqft653 Lakemont Dr, Glen Burnie, MD 21060For SaleMLS ID #MDAA2150642, Myah Moxley, RE/MAX Plus. Bright MLS
- $495,0003 bd4 ba2k sqftGlen Burnie Heighs, Glen Burnie, MD 21061For SaleMLS ID #MDAA2154098, Bridgette Jacobs, Long & Foster Real Estate, Inc.. Bright MLS
- $539,0003 bd4 ba2.4k sqft8338 Kippis Rd, Millersville, MD 21108For SaleMLS ID #MDAA2147540, Sharon Burkhardt, Douglas Realty, LLC. Bright MLS
- $559,0004 bd4 ba2.6k sqft8261 Kippis Rd, Millersville, MD 21108For SaleMLS ID #MDAA2144516, Brandon Golueke, Monument Sotheby's International Realty. Bright MLS
- $675,0004 bd4 ba3.3k sqft807 Boxwood Dr, Glen Burnie, MD 21060For SaleMLS ID #MDAA2153074, Violet Haag, Berkshire Hathaway HomeServices Homesale Realty. Bright MLS
- $570,0003 bd3 ba2.5k sqft7812 Sunhaven Way, Severn, MD 21144For SaleMLS ID #MDAA2154278, Daniel Demers, Sell Your Home Services. Bright MLS
- $440,0003 bd4 ba2.2k sqft221 Truck Farm Dr, Glen Burnie, MD 21061For SaleMLS ID #MDAA2148462, Johnni Lindsay, Hyatt & Company Real Estate, LLC. Bright MLS
- $520,0004 bd4 ba2.3k sqft1010 Tuscany Ln, Severn, MD 21144For SaleMLS ID #MDAA2151088, Marianne Ferguson, Coldwell Banker Realty. Bright MLS
- $540,0004 bd4 ba2.3k sqft7841 Patterson Way, Hanover, MD 21076For SaleMLS ID #MDAA2149396, Timothy Caropreso, Keller Williams Flagship. Bright MLS
- $535,0003 bd3 ba2.1k sqft1036 Lily Way, Odenton, MD 21113For SaleMLS ID #MDAA2152774, Laura Gayvert, Compass. Bright MLS
