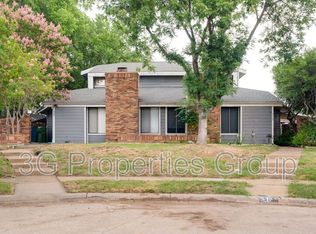
Location convenient to schools, restaurants, shopping, expressway. Adorable 2 bedroom duplex on cul-de-sac. Home features
vaulted ceilings, freshly painted, newly installed laminate floor for master bedroom, new carpet for second bedroom, newly installed beautiful white cabinets, new quartz countertop for kitchen and bathrooms. Beautiful White Brick Wood Burning Fireplace! Both bedrooms
include large walk in closets and views to the back yard. French doors lead from Master Bedroom to covered patio.
Sold
Price Unknown
513 Hunters Glen St, Lewisville, TX 75067
2beds
1,314sqft
Duplex, Single Family Residence
Built in 1983
4,199 Square Feet Lot
$248,300 Zestimate®
$--/sqft
$2,126 Estimated rent
Home value
$248,300
$236,000 - $263,000
$2,126/mo
Zestimate® history
Owner options
List your home for rent
$2,126/mo
Rent Zestimate®
Find your next renter with Zillow Rental Manager. Plus, with online applications, you can quickly screen prospective tenants – for free.
$2,126/mo
Rent Zestimate®
Refinance and save
Refinancing to a lower rate could help reduce your monthly payments and save thousands over the life of the loan.
Explore your selling options
Work with a Zillow partner agent
Leverage their expertise and Zillow's premium Showcase listings to get your home seen by more buyers.
Get startedList with your own agent
Get your home in front of millions of buyers by listing it on Zillow.
Learn how to do itSell it yourself
Take full control of how buyers see your home on Zillow by listing For Sale by Owner (FSBO).
List your homeWhat's special
Freshly paintedCovered patioLarge walk in closetsVaulted ceilings
Zillow last checked:
Listing updated:
Listed by:
Simon Tsui 0675984 972-664-0500,
Sunet Group 972-664-0500
Bought with:
Edward Slater, 0621542
Compass RE Texas, LLC.
Source: NTREIS,MLS#: 21267660
Facts & features
Interior
Bedrooms & bathrooms
- Bedrooms: 2
- Bathrooms: 2
- Full bathrooms: 2
Primary bedroom
- Features: Linen Closet, Walk-In Closet(s)
- Level: First
- Dimensions: 16 x 12
Bedroom
- Features: Walk-In Closet(s)
- Level: Second
- Dimensions: 16 x 12
Dining room
- Level: First
- Dimensions: 11 x 11
Other
- Features: Built-in Features, Dual Sinks
- Level: First
- Dimensions: 10 x 6
Other
- Features: Built-in Features, Dual Sinks
- Level: Second
- Dimensions: 10 x 6
Kitchen
- Features: Breakfast Bar, Built-in Features
- Level: First
- Dimensions: 9 x 7
Living room
- Features: Ceiling Fan(s), Fireplace
- Level: First
- Dimensions: 17 x 16
Utility room
- Level: First
- Dimensions: 10 x 3
Heating
- Central, Electric, Heat Pump
Cooling
- Central Air, Ceiling Fan(s), Electric, Heat Pump
Appliances
- Included: Dryer, Dishwasher, Electric Cooktop, Electric Range, Electric Water Heater, Disposal, Microwave, Refrigerator, Washer
- Laundry: Washer Hookup, Dryer Hookup, ElectricDryer Hookup, Laundry in Utility Room
Features
- Open Floorplan, Vaulted Ceiling(s), Walk-In Closet(s)
- Flooring: Carpet, Laminate, Tile
- Has basement: No
- Number of fireplaces: 1
- Fireplace features: Living Room, Masonry, Wood Burning
Interior area
- Total interior livable area: 1,314 sqft
Property
Parking
- Total spaces: 1
- Parking features: Alley Access, Carport, On Street
- Carport spaces: 1
Features
- Levels: Two
- Stories: 2
- Patio & porch: Rear Porch, Covered, Deck
- Pool features: None
Lot
- Size: 4,199 Square Feet
Details
- Parcel number: R11881
Construction
Type & style
- Home type: SingleFamily
- Architectural style: Traditional
- Property subtype: Duplex, Single Family Residence
- Attached to another structure: Yes
Materials
- Brick
- Foundation: Slab
- Roof: Composition,Shingle
Condition
- Year built: 1983
Utilities & green energy
- Sewer: Public Sewer
- Water: Public
- Utilities for property: Sewer Available, Water Available
Community & HOA
Community
- Features: Sidewalks
- Subdivision: Quailcrest Blk A Lot 22
HOA
- Has HOA: No
Location
- Region: Lewisville
Financial & listing details
- Tax assessed value: $200,000
- Annual tax amount: $3,446
- Date on market: 5/20/2026
- Cumulative days on market: 3 days
- Listing terms: Cash,Conventional
Price history
| Date | Event | Price |
|---|---|---|
| 6/11/2026 | Sold | -- |
Source: NTREIS #21267660 Report a problem | ||
| 6/10/2026 | Listing removed | $1,950$1/sqft |
Source: Zillow Rentals Report a problem | ||
| 5/30/2026 | Pending sale | $250,000$190/sqft |
Source: NTREIS #21267660 Report a problem | ||
| 5/22/2026 | Contingent | $250,000$190/sqft |
Source: NTREIS #21267660 Report a problem | ||
| 5/20/2026 | Listed for sale | $250,000+42.9%$190/sqft |
Source: NTREIS #21267660 Report a problem | ||
| 5/3/2026 | Price change | $1,950+5.4%$1/sqft |
Source: Zillow Rentals Report a problem | ||
| 4/27/2026 | Price change | $1,850-2.6%$1/sqft |
Source: Zillow Rentals Report a problem | ||
| 3/20/2026 | Listed for rent | $1,900+5.6%$1/sqft |
Source: Zillow Rentals Report a problem | ||
| 5/15/2023 | Listing removed | -- |
Source: Zillow Rentals Report a problem | ||
| 5/8/2023 | Price change | $1,800+2.9%$1/sqft |
Source: Zillow Rentals Report a problem | ||
| 4/25/2023 | Listed for rent | $1,750+14.8%$1/sqft |
Source: Zillow Rentals Report a problem | ||
| 9/30/2020 | Listing removed | $1,525$1/sqft |
Source: Tong-Parsons Realty #14428842 Report a problem | ||
| 9/16/2020 | Price change | $1,525+1.7%$1/sqft |
Source: Tong-Parsons Realty #14428842 Report a problem | ||
| 9/5/2020 | Listed for rent | $1,500$1/sqft |
Source: Tong-Parsons Realty #14428842 Report a problem | ||
| 5/3/2019 | Listing removed | $1,500$1/sqft |
Source: Keller Williams DFW Preferred #14056427 Report a problem | ||
| 2/27/2019 | Listed for rent | $1,500$1/sqft |
Source: Keller Williams Realty #14031542 Report a problem | ||
| 2/15/2019 | Sold | -- |
Source: Agent Provided Report a problem | ||
| 1/30/2019 | Pending sale | $175,000$133/sqft |
Source: Keller Williams Realty Dallas Metro North #14000439 Report a problem | ||
| 1/12/2019 | Listed for sale | $175,000$133/sqft |
Source: Keller Williams Realty-FM #14000439 Report a problem | ||
| 2/12/1997 | Sold | -- |
Source: Public Record Report a problem | ||
Public tax history
| Year | Property taxes | Tax assessment |
|---|---|---|
| 2025 | $3,446 +10.2% | $200,000 +10.5% |
| 2024 | $3,128 -21.1% | $181,000 -20.6% |
| 2023 | $3,964 | $228,000 +7.7% |
| 2022 | -- | $211,646 +24.5% |
| 2021 | $3,374 +0.2% | $169,961 +1.7% |
| 2020 | $3,369 | $167,134 +99.4% |
| 2019 | -- | $83,837 -38.8% |
| 2018 | $2,484 +8.9% | $137,073 +4.5% |
| 2017 | $2,281 | $131,193 +4.7% |
| 2016 | $2,281 +10.5% | $125,267 +23% |
| 2015 | $2,064 | $101,872 +7.9% |
| 2014 | $2,064 | $94,432 +0.4% |
| 2013 | $2,064 | $94,089 +1.6% |
| 2012 | -- | $92,644 +2.2% |
| 2011 | -- | $90,654 -2.8% |
| 2010 | -- | $93,241 -0.6% |
| 2009 | -- | $93,790 -1.5% |
| 2007 | $1,972 -0.6% | $95,242 +4.7% |
| 2006 | $1,985 -2.9% | $90,976 -2.5% |
| 2005 | $2,045 | $93,333 -3.3% |
| 2004 | -- | $96,488 +2.5% |
| 2003 | -- | $94,167 +1.4% |
| 2002 | -- | $92,860 +6.8% |
| 2001 | -- | $86,924 |
Find assessor info on the county website
Neighborhood: Quailcrest
Nearby homes
- $221,8002 bd2 ba1.1k sqft517 Hunters Glen St, Lewisville, TX 75067Off Market
- $251,9002 bd2 ba1.3k sqft509 Hunters Glen St, Lewisville, TX 75067Off Market
- $247,100-- bd2 ba1.3k sqft514 Harvest Hill St, Lewisville, TX 75067Off Market
- $262,4003 bd2 ba1.4k sqft521 Hunters Glen St, Lewisville, TX 75067Off Market
- $220,5002 bd2 ba1.1k sqft505 Hunters Glen St, Lewisville, TX 75067Off Market
- $257,700-- bd2 ba1.3k sqft510 Harvest Hill St, Lewisville, TX 75067Off Market
- $235,7002 bd2 ba1.1k sqft518 Harvest Hill St, Lewisville, TX 75067Off Market
- $74,683-- bd-- ba-- sqft518 Harvest Hill St, Lewisville, TX 75067Off Market
Nearby schools
GreatSchools rating
- 6/10Degan Elementary SchoolGrades: PK-5Distance: 1.5 mi
- 2/10Huffines Middle SchoolGrades: 6-8Distance: 1.4 mi
- 3/10Lewisville High SchoolGrades: 9-12Distance: 0.5 mi
Schools provided by the listing agent
- Elementary: Lakeland
- Middle: Huffines
- High: Lewisville
- District: Lewisville ISD
Source: NTREIS. This data may not be complete. We recommend contacting the local school district to confirm school assignments for this home.
Get a cash offer in 3 minutes
Find out how much your home could sell for in as little as 3 minutes with a no-obligation cash offer.
Estimated market value
$248,300
Get a cash offer in 3 minutes
Find out how much your home could sell for in as little as 3 minutes with a no-obligation cash offer.
Estimated market value
$248,300
- Texas
- Denton County
- Lewisville
- 75067
- Quailcrest
- 513 Hunters Glen St
Nearby cities
Nearby neighborhoods
Nearby zip codes
Other Lewisville Topics
