Skip main navigation
Closed
  • $426,900

    513 Inaugural Dr, Mount Juliet, TN 37122

    3beds
    1,467sqft
    Single Family Residence, Residential
    Built in 2010
    5,227 Square Feet Lot
    $433,700 Zestimate®
    $291/sqft
    $2,235 Estimated rent

    Home value

    $433,700

    $412,000 - $455,000

    $2,235/mo

    Zestimate® history
    Loading
    Loading...

    Owner options

    List your home for rent

    $2,235/mo

    Rent Zestimate®

    Find your next renter with Zillow Rental Manager. Plus, with online applications, you can quickly screen prospective tenants – for free.

    Learn more

    $2,235/mo

    Rent Zestimate®

    Refinance and save

    $3,000/mo

    Est. payment

    Refinancing to a lower rate could help reduce your monthly payments and save thousands over the life of the loan.

    See today's rates

    $3,000/mo

    Est. payment

    Explore your selling options

    Work with a Zillow partner agent

    Leverage their expertise and Zillow's premium Showcase listings to get your home seen by more buyers.

    Get started

    List with your own agent

    Get your home in front of millions of buyers by listing it on Zillow.

    Learn how to do it

    Sell it yourself

    Take full control of how buyers see your home on Zillow by listing For Sale by Owner (FSBO).

    List your home

    What's special

    Large master suiteOpen layoutInviting living spacesModern kitchen
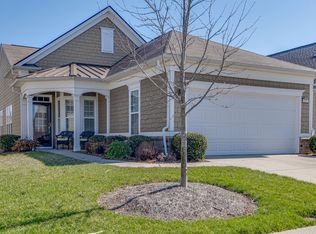
    Welcome to the highly desirable Pine Spring plan in the prestigious 55+ active adult community of Del Webb Lake Providence, a beautifully situated home in the heart of Mt. Juliet, Tennessee. Set in a sought-after area known for its welcoming community feel and everyday convenience, this property offers a wonderful place to settle in and make your own. The Pine Spring design features an open layout, modern kitchen, 2 full baths, large master suite and "option" 3rd room which can be used and a library, home office or 3rd bedroom. The home provides inviting living spaces designed for both relaxed daily life and easy entertaining. Enjoy the flexibility to create a cozy gathering area, a productive work-from-home space, or room for the people and activities that matter most. Outside, the property offers a covered lanai with space to enjoy morning coffee, weekend cookouts, and time spent outdoors. Del Webb Lake Providence's resort-style amenities include: 24,000-square-foot clubhouse, state-of-the-art fitness center, indoor and outdoor pools, pickleball courts, bocce ball, basketball, pedal boats, kayaking miles of walking trails, clubs, activities, and the community's stocked 15 Acre fishing lake Its Mt. Juliet location puts shopping, restaurants, parks, schools, and major commuter routes within easy reach, while still offering the comfort of a residential neighborhood. Whether you are looking for your first home, your next home, or an investment in one of Middle Tennessee’s most desirable 55+ communities, 513 Inaugural Dr. is a property worth seeing. Don’t miss your chance to explore all this home has to offer.

    Zillow last checked:

    Listing updated:

    Listed by:

    Terry D Atkinson 615-397-5011,

    Benchmark Realty, LLC

    Bought with:

    Ethan McCormack, 337909

    Keller Williams Realty Mt. Juliet

    Source: RealTracs MLS as distributed by MLS GRID,MLS#: 3528902MLS Logo

    Facts & features

    Interior

    Bedrooms & bathrooms
    • Bedrooms: 3
    • Bathrooms: 2
    • Full bathrooms: 2
    • Main level bedrooms: 3
    Bedroom 1
    • Features: Suite
    • Level: Suite
    • Area: 210 Square Feet
    • Dimensions: 15x14
    Bedroom 2
    • Features: Extra Large Closet
    • Level: Extra Large Closet
    • Area: 110 Square Feet
    • Dimensions: 11x10
    Bedroom 3
    • Area: 100 Square Feet
    • Dimensions: 10x10
    Primary bathroom
    • Features: Double Vanity
    • Level: Double Vanity
    Dining room
    • Features: Combination
    • Level: Combination
    • Area: 150 Square Feet
    • Dimensions: 15x10
    Living room
    • Features: Great Room
    • Level: Great Room
    • Area: 240 Square Feet
    • Dimensions: 16x15
    Other
    • Features: Library
    • Level: Library
    • Area: 100 Square Feet
    • Dimensions: 10x10
    Heating
    • Central, Furnace, Natural Gas
    Cooling
    • Ceiling Fan(s), Central Air, Electric
    Appliances
    • Included: Electric Range, Dishwasher, Disposal, Microwave, Stainless Steel Appliance(s)
    Features
    • Flooring: Carpet, Wood, Tile
    • Basement: None
    Interior area
    • Total structure area: 1,467
    • Total interior livable area: 1,467 sqft
    • Finished area above ground: 1,467

    Property

    Parking
    • Total spaces: 2
    • Parking features: Garage Door Opener, Attached, Concrete
    • Attached garage spaces: 2
    Features
    • Levels: One
    • Stories: 1
    • Patio & porch: Patio, Covered, Porch
    • Pool features: Association
    Lot
    • Size: 5,227 Square Feet
    • Dimensions: 47 x 110
    • Features: Level
    • Topography: Level
    Details
    • Parcel number: 096D F 02700 000
    • Special conditions: Standard

    Construction

    Type & style
    • Home type: SingleFamily
    • Architectural style: Contemporary
    • Property subtype: Single Family Residence, Residential
    Materials
    • Fiber Cement, Vinyl Siding
    • Roof: Shingle
    Condition
    • New construction: No
    • Year built: 2010

    Utilities & green energy

    • Sewer: Public Sewer
    • Water: Public
    • Utilities for property: Electricity Available, Natural Gas Available, Water Available, Underground Utilities

    Community & HOA

    Community
    • Security: Security Gate, Security Guard, Smoke Detector(s)
    • Senior community: Yes
    • Subdivision: Lake Providence Phm2 Sec 1
    HOA
    • Has HOA: Yes
    • Amenities included: Fifty Five and Up Community, Clubhouse, Fitness Center, Gated, Pickleball Court(s), Pool, Sidewalks, Tennis Court(s), Underground Utilities, Trail(s)
    • Services included: Maintenance Grounds, Recreation Facilities, Trash
    • HOA fee: $391 monthly
    Location
    • Region: Mount Juliet

    Financial & listing details

    • Price per square foot: $291/sqft
    • Tax assessed value: $329,900
    • Annual tax amount: $1,814
    • Date on market: 8/31/2026
    • Electric utility on property: Yes

    Price history

    DateEventPrice
    10/1/2026Sold$426,900-1.6%$291/sqft
    Source: RealTracs MLS as distributed by MLS GRID #3528902 Report a problem
    9/1/2026Contingent$433,900$296/sqft
    Source: RealTracs MLS as distributed by MLS GRID #3528902 Report a problem
    8/31/2026Listed for sale$433,900+148.2%$296/sqft
    Source: RealTracs MLS as distributed by MLS GRID #3528902 Report a problem
    11/30/2010Sold$174,795$119/sqft
    Source: Public Record Report a problem

    Public tax history

    YearProperty taxesTax assessment
    2025$1,814 +8.9%$82,475
    2024$1,665 $82,475
    2023$1,665 $82,475
    2022$1,665 $82,475
    2021-- $82,475 +40.8%
    2020$1,573 +6.6%$58,575
    2019$1,475 -6.2%$58,575
    2018$1,573 +0.1%$58,575
    2017$1,572 -14.2%$58,575
    2016$1,831 +12.9%$58,575
    2015$1,623 +28.6%$58,575 +28.6%
    2014$1,262 $45,561
    2013$1,262 +0%$45,561
    2012$1,262 +2.6%$45,561
    2011$1,230 $45,561
    2010-- $45,561 +248%
    2009$318 $13,091
    Find assessor info on the county website

    Neighborhood: 37122

    Nearby schools

    GreatSchools rating
    Schools provided by the listing agent
    • Elementary: Rutland Elementary
    • Middle: Gladeville Middle School
    • High: Wilson Central High School

    Source: RealTracs MLS as distributed by MLS GRID. This data may not be complete. We recommend contacting the local school district to confirm school assignments for this home.

    Get a cash offer in 3 minutes
    Find out how much your home could sell for in as little as 3 minutes with a no-obligation cash offer.
    Estimated market value
    $433,700
    Get a cash offer in 3 minutes
    Find out how much your home could sell for in as little as 3 minutes with a no-obligation cash offer.
    Estimated market value
    $433,700