Skip main navigation
Sold for $495,000
  • $495,000

    513 Indian Branch Dr, Morrisville, NC 27560

    3beds
    1,765sqft
    Single Family Residence, Residential
    Built in 2003
    6,098 Square Feet Lot
    $485,100 Zestimate®
    $280/sqft
    $2,208 Estimated rent

    Home value

    $485,100

    $461,000 - $509,000

    $2,208/mo

    Zestimate® history
    Loading
    Loading...

    Owner options

    List your home for rent

    $2,208/mo

    Rent Zestimate®

    Find your next renter with Zillow Rental Manager. Plus, with online applications, you can quickly screen prospective tenants – for free.

    Learn more

    $2,208/mo

    Rent Zestimate®

    Refinance and save

    $3,105/mo

    Est. payment

    Refinancing to a lower rate could help reduce your monthly payments and save thousands over the life of the loan.

    See today's rates

    $3,105/mo

    Est. payment

    Explore your selling options

    Work with a Zillow partner agent

    Leverage their expertise and Zillow's premium Showcase listings to get your home seen by more buyers.

    Get started

    List with your own agent

    Get your home in front of millions of buyers by listing it on Zillow.

    Learn how to do it

    Sell it yourself

    Take full control of how buyers see your home on Zillow by listing For Sale by Owner (FSBO).

    List your home

    What's special

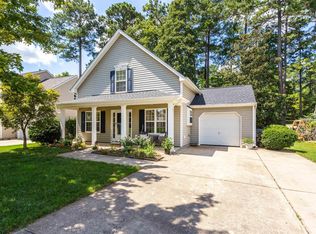
    Step inside this wonderful 3 bedroom 2.5 bath home in Morrisville to discover the inviting interior featuring new paint and flooring throughout. The main level welcomes you with a bright and airy living space with an eat-in kitchen that is a chef's delight, equipped with a gas cooktop, dishwasher, microwave, and ample cabinet space. Refrigerator, washer and dryer convey! The primary bedroom offers a spacious retreat with a walk-in closet and an en-suite bathroom featuring a soaking tub for relaxation. The two additional bedrooms provide comfortable living spaces for family, guests, or a home office. Outside, the property features a patio and porch, perfect for enjoying the fresh air and hosting outdoor gatherings. The neighborhood pool is a fantastic amenity for those seeking to stay active and cool off on sunny days. Located in a desirable area of Morrisville, this home offers a wonderful opportunity to enjoy a comfortable lifestyle, don't miss the chance to make this lovely property your new home sweet home!

    Zillow last checked:

    Listing updated:

    Listed by:

    Lisa Quin 919-559-1788,

    Compass -- Cary

    Bought with:

    Melissa Schambs, 194467

    Berkshire Hathaway HomeService

    Jeri Pederson, 152803

    Berkshire Hathaway HomeService

    Source: Doorify MLS,MLS#: 10038013MLS Logo

    Facts & features

    Interior

    Bedrooms & bathrooms
    • Bedrooms: 3
    • Bathrooms: 3
    • Full bathrooms: 2
    • 1/2 bathrooms: 1
    Heating
    • Forced Air, Natural Gas
    Cooling
    • Central Air, Electric
    Appliances
    • Included: Dishwasher, Gas Range, Microwave, Range, Refrigerator, Washer
    • Laundry: In Hall, Main Level
    Features
    • Cathedral Ceiling(s), Ceiling Fan(s), Pantry, Soaking Tub, Walk-In Closet(s)
    • Flooring: Laminate
    • Has fireplace: No
    Interior area
    • Total structure area: 1,765
    • Total interior livable area: 1,765 sqft
    • Finished area above ground: 1,765
    • Finished area below ground: 0

    Property

    Parking
    • Total spaces: 2
    • Parking features: Concrete, Covered, Driveway, Garage, Garage Faces Front
    • Attached garage spaces: 1
    Features
    • Levels: Two
    • Stories: 2
    • Patio & porch: Front Porch, Patio
    • Exterior features: Fenced Yard, Rain Gutters
    • Pool features: Association, Community
    • Fencing: Back Yard
    • Has view: Yes
    Lot
    • Size: 6,098 Square Feet
    • Features: Back Yard, Front Yard, Hardwood Trees
    Details
    • Additional structures: Garage(s)
    • Parcel number: 0745860120
    • Special conditions: Standard

    Construction

    Type & style
    • Home type: SingleFamily
    • Architectural style: Traditional, Transitional
    • Property subtype: Single Family Residence, Residential
    Materials
    • Vinyl Siding
    • Foundation: Slab
    • Roof: Shingle
    Condition
    • New construction: No
    • Year built: 2003

    Utilities & green energy

    • Sewer: Public Sewer
    • Water: Public

    Community & HOA

    Community
    • Features: Pool
    • Subdivision: Downing Glen
    HOA
    • Has HOA: Yes
    • Amenities included: Pool
    • Services included: None
    • HOA fee: $135 quarterly
    Location
    • Region: Morrisville

    Financial & listing details

    • Price per square foot: $280/sqft
    • Tax assessed value: $457,228
    • Annual tax amount: $3,197
    • Date on market: 6/27/2024

    Price history

    DateEventPrice
    8/8/2024Sold$495,000$280/sqft
    Source: Doorify MLS #10038013 Report a problem
    7/7/2024Pending sale$495,000$280/sqft
    Source: Doorify MLS #10038013 Report a problem
    6/27/2024Listed for sale$495,000+157.8%$280/sqft
    Source: Doorify MLS #10038013 Report a problem
    6/25/2022Listing removed--
    Source: Zillow Rental Manager Report a problem
    6/21/2022Listed for rent$2,000+25.4%$1/sqft
    Source: Zillow Rental Manager Report a problem
    2/26/2021Listing removed--
    Source: Owner Report a problem
    4/29/2020Listing removed$1,595$1/sqft
    Source: Owner Report a problem
    4/26/2020Listed for rent$1,595$1/sqft
    Source: Owner Report a problem
    3/30/2012Sold$192,000+21.5%$109/sqft
    Source: Public Record Report a problem
    5/19/2003Sold$158,000$90/sqft
    Source: Public Record Report a problem

    Public tax history

    YearProperty taxesTax assessment
    2025$3,985 +4.3%$457,228 +3.9%
    2024$3,821 +21.4%$440,145 +47.3%
    2023$3,148 +3.7%$298,721
    2022$3,036 +4.2%$298,721
    2021$2,913 $298,721
    2020$2,913 +16.2%$298,721 +34.8%
    2019$2,506 $221,594
    2018$2,506 +10.3%$221,594
    2017$2,272 +1.4%$221,594
    2016$2,240 +0.8%$221,594 +3%
    2015$2,223 +4.5%$215,051
    2014$2,127 $215,051
    2013-- $215,051
    2012-- $215,051
    2011-- $215,051
    2010-- $215,051
    2009-- $215,051
    2008-- --
    2007-- --
    2006-- --
    2005-- --
    2004-- --
    Find assessor info on the county website

    Neighborhood: Town Center

    Nearby schools

    GreatSchools rating
    Schools provided by the listing agent
    • Elementary: Wake - Cedar Fork
    • Middle: Wake - West Cary
    • High: Wake - Panther Creek

    Source: Doorify MLS. This data may not be complete. We recommend contacting the local school district to confirm school assignments for this home.

    Get a cash offer in 3 minutes
    Find out how much your home could sell for in as little as 3 minutes with a no-obligation cash offer.
    Estimated market value
    $485,100
    Get a cash offer in 3 minutes
    Find out how much your home could sell for in as little as 3 minutes with a no-obligation cash offer.
    Estimated market value
    $485,100