Skip main navigation
Closed
  • Listing Provided by: Judy Dempcy Homes Powered by KW Pinnacle
    Bought with: RE/MAX Alliance
    $520,000

    513 Ingleside Ln, O'Fallon, IL 62269

    4beds
    3,035sqft
    Single Family Residence
    Built in 2025
    0.41 Acres Lot
    $529,900 Zestimate®
    $171/sqft
    $3,559 Estimated rent

    Home value

    $529,900

    $503,000 - $556,000

    $3,559/mo

    Zestimate® history
    Loading
    Loading...

    Owner options

    List your home for rent

    $3,559/mo

    Rent Zestimate®

    Find your next renter with Zillow Rental Manager. Plus, with online applications, you can quickly screen prospective tenants – for free.

    Learn more

    $3,559/mo

    Rent Zestimate®

    Refinance and save

    $3,953/mo

    Est. payment

    Refinancing to a lower rate could help reduce your monthly payments and save thousands over the life of the loan.

    See today's rates

    $3,953/mo

    Est. payment

    Explore your selling options

    Work with a Zillow partner agent

    Leverage their expertise and Zillow's premium Showcase listings to get your home seen by more buyers.

    Get started

    List with your own agent

    Get your home in front of millions of buyers by listing it on Zillow.

    Learn how to do it

    Sell it yourself

    Take full control of how buyers see your home on Zillow by listing For Sale by Owner (FSBO).

    List your home

    What's special

    Cozy gas fireplacePrivate fourth bedroomLake accessWalking trailLarge walk-in pantryWet barCovered back patio
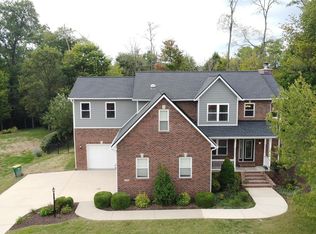
    Move-in Ready Luxury Home in O'Fallon, IL | Scott AFB Area | Finished Basement. Discover this stunning, move-in-ready home in O’Fallon, IL, masterfully blending modern luxury with timeless design. Located in the sought-after Braeswood Trails neighborhood, this property is zoned for the acclaimed O’Fallon School District (K-12): OFallon Dist. 90 (K-8) & OFallon Dist 204 (9-12). Interior Highlights: Open-Concept Living: Step inside to soaring vaulted ceilings, a cozy gas fireplace, and large picture windows that flood the main level with natural light. Gourmet Kitchen: A chef's dream featuring custom cabinetry, granite countertops, a pot filler, large walk-in pantry, and a spacious island with bar seating. Note: Appliance allowance provided with an accepted purchase offer. Split Main Floor Primary Suite: A true retreat featuring a split-bedroom layout for privacy. The ensuite bath includes a tiled shower, soaking tub, and a massive walk-in closet. Functional Layout: Enjoy main-level convenience with a large laundry room and a dedicated dining area that opens to a covered back patio—perfect for entertaining. Lower Level: Finished Basement: Significantly expands your living space with a large family/rec room, a wet bar, and a private fourth bedroom. Storage & Parking: Includes a massive unfinished storage area and a 3-car garage with separate bays. Prime Location: Situated near greenspace within the Braeswood neighborhood Community, a neighborhood park/greenspace, walking trail and lake access. This home offers an easy commute to Scott AFB and quick access to I-64. You are just minutes from the O'Fallon Downtown District and top shopping areas featuring: Target, Starbucks, Schnucks and Dierbergs Grocery Stores.

    Zillow last checked:

    Listing updated:

    Listing Provided by:

    Rob L Cole 618-632-4030,

    Judy Dempcy Homes Powered by KW Pinnacle

    Bought with:

    Lucas Thorpe, 475.190697

    RE/MAX Alliance

    Source: MARIS,MLS#: 26005928MLS LogoOriginating MLS: Southwestern Illinois Board of REALTORS

    Facts & features

    Interior

    Bedrooms & bathrooms
    • Bedrooms: 4
    • Bathrooms: 3
    • Full bathrooms: 3
    • Main level bathrooms: 2
    • Main level bedrooms: 3
    Primary bedroom
    • Features: Floor Covering: Carpeting
    • Level: Main
    • Area: 225
    • Dimensions: 15x15
    Bedroom 2
    • Features: Floor Covering: Carpeting
    • Level: Main
    • Area: 121
    • Dimensions: 11x11
    Bedroom 3
    • Features: Floor Covering: Carpeting
    • Level: Main
    • Area: 176
    • Dimensions: 16x11
    Bedroom 4
    • Features: Floor Covering: Carpeting
    • Level: Basement
    • Area: 216
    • Dimensions: 18x12
    Primary bathroom
    • Features: Floor Covering: Luxury Vinyl Tile
    • Level: Main
    • Area: 100
    • Dimensions: 10x10
    Bathroom 2
    • Features: Floor Covering: Luxury Vinyl Tile
    • Level: Main
    • Area: 50
    • Dimensions: 10x5
    Bathroom 3
    • Features: Floor Covering: Luxury Vinyl Tile
    • Level: Basement
    • Area: 55
    • Dimensions: 11x5
    Dining room
    • Features: Floor Covering: Luxury Vinyl Plank
    • Level: Main
    • Area: 195
    • Dimensions: 15x13
    Kitchen
    • Features: Floor Covering: Luxury Vinyl Plank
    • Level: Main
    • Area: 195
    • Dimensions: 15x13
    Laundry
    • Features: Floor Covering: Luxury Vinyl Plank
    • Level: Main
    • Area: 70
    • Dimensions: 10x7
    Living room
    • Features: Floor Covering: Luxury Vinyl Plank
    • Level: Main
    • Area: 460
    • Dimensions: 23x20
    Recreation room
    • Features: Floor Covering: Carpeting
    • Level: Basement
    • Area: 572
    • Dimensions: 26x22
    Heating
    • Forced Air
    Cooling
    • Central Air
    Appliances
    • Laundry: Main Level
    Features
    • Bar, Coffered Ceiling(s), Custom Cabinetry, Dining/Living Room Combo, Entrance Foyer, Granite Counters, Kitchen Island, Kitchen/Dining Room Combo, Open Floorplan, Tub, Vaulted Ceiling(s), Walk-In Closet(s), Walk-In Pantry
    • Basement: Partially Finished,Full,Sleeping Area
    • Number of fireplaces: 1
    • Fireplace features: Gas
    Interior area
    • Total structure area: 3,035
    • Total interior livable area: 3,035 sqft
    • Finished area above ground: 2,165
    • Finished area below ground: 870

    Property

    Parking
    • Total spaces: 3
    • Parking features: Attached, Garage Faces Side
    • Attached garage spaces: 3
    Features
    • Levels: One
    • Patio & porch: Covered, Patio, Porch
    Lot
    • Size: 0.41 Acres
    • Features: Cul-De-Sac
    Details
    • Parcel number: 0422.0309018
    • Special conditions: Standard

    Construction

    Type & style
    • Home type: SingleFamily
    • Architectural style: Ranch
    • Property subtype: Single Family Residence
    Materials
    • Brick Veneer, Vinyl Siding
    Condition
    • New Construction
    • New construction: Yes
    • Year built: 2025

    Utilities & green energy

    • Electric: Ameren
    • Sewer: Public Sewer
    • Water: Public
    • Utilities for property: Electricity Available, Natural Gas Available

    Community & neighborhood

    Community
    • Community features: Fishing, Lake, Sidewalks, Street Lights
    Location
    • Region: Ofallon
    • Subdivision: Braeswood Trails 1st Add

    HOA & financial

    HOA
    • Has HOA: Yes
    • HOA fee: $325 annually
    • Amenities included: Common Ground, Lake
    • Services included: Maintenance Grounds
    • Association name: Braeswood

    Other

    Other facts
    • Listing terms: Cash,Conventional,FHA,Other,VA Loan
    • Road surface type: Concrete

    Price history

    DateEventPrice
    4/24/2026Sold$520,000-1.9%$171/sqft
    Source: MARIS #26005928 Report a problem
    3/3/2026Pending sale$529,900$175/sqft
    Source: MARIS #26005928 Report a problem
    2/16/2026Contingent$529,900$175/sqft
    Source: MARIS #26005928 Report a problem
    2/4/2026Listed for sale$529,900-3.7%$175/sqft
    Source: MARIS #26005928 Report a problem
    1/2/2026Listing removed$550,000$181/sqft
    Source: MARIS #25058990 Report a problem
    9/24/2025Price change$550,000-4.3%$181/sqft
    Source: MARIS #25058990 Report a problem
    9/4/2025Listed for sale$575,000-1%$189/sqft
    Source: MARIS #25058990 Report a problem
    8/19/2025Listing removed$581,000$191/sqft
    Source: MARIS #24015733 Report a problem
    8/5/2025Price change$581,000-0.2%$191/sqft
    Source: MARIS #24015733 Report a problem
    6/16/2025Price change$582,000-0.2%$192/sqft
    Source: MARIS #24015733 Report a problem
    5/17/2025Price change$583,000-0.2%$192/sqft
    Source: MARIS #24015733 Report a problem
    3/20/2025Price change$584,000-0.5%$192/sqft
    Source: MARIS #24015733 Report a problem
    3/11/2025Price change$587,000-0.3%$193/sqft
    Source: MARIS #24015733 Report a problem
    2/11/2025Price change$589,000+0.3%$194/sqft
    Source: MARIS #24015733 Report a problem
    11/7/2024Price change$587,000-1.7%$193/sqft
    Source: MARIS #24015733 Report a problem
    10/16/2024Price change$597,000-0.1%$197/sqft
    Source: MARIS #24015733 Report a problem
    7/19/2024Price change$597,500-0.2%$197/sqft
    Source: MARIS #24015733 Report a problem
    6/19/2024Price change$598,900+5.1%$197/sqft
    Source: MARIS #24015733 Report a problem
    3/17/2024Listed for sale$569,900+849.8%$188/sqft
    Source: MARIS #24015733 Report a problem
    8/17/2021Sold$60,000$20/sqft
    Source: Public Record Report a problem

    Public tax history

    YearProperty taxesTax assessment
    2024$1,893 +8.4%$25,969 +12.7%
    2023$1,746 +5.7%$23,049 +8.8%
    2022$1,652 +5460.8%$21,191 +5566%
    2021$30 +0.8%$374 +2.2%
    2020$29 +2.1%$366 +3.4%
    2019$29 +2.6%$354 +2.9%
    2018$28 +65.3%$344 -14%
    2017$17 $400 +2.3%
    2016$17 +6.4%$391 +1.3%
    2014$16 -42%$386 -0.3%
    2013$28 $387 -1.5%
    2012-- $393 +10.7%
    2011-- $355 -1.9%
    2010-- $362
    2009-- $362
    2008-- $362

    Find assessor info on the county website

    Neighborhood: 62269

    Nearby schools

    GreatSchools rating
    Schools provided by the listing agent
    • Elementary: Ofallon Dist 90
    • Middle: Ofallon Dist 90
    • High: Ofallon

    Source: MARIS. This data may not be complete. We recommend contacting the local school district to confirm school assignments for this home.

    Get a cash offer in 3 minutes
    Find out how much your home could sell for in as little as 3 minutes with a no-obligation cash offer.
    Estimated market value
    $529,900
    Get a cash offer in 3 minutes
    Find out how much your home could sell for in as little as 3 minutes with a no-obligation cash offer.
    Estimated market value
    $529,900