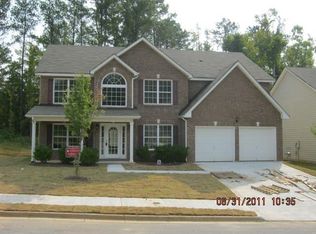
This 6 bedrooms 5 full bath home boasts elegance and charm at every turn. Step inside and upon entry you are immediately met with newly installed LVP flooring that flow seamlessly throughout the main level, the flood of natural light, a cozy formal living room, and a spacious living area perfect for entertaining guests or cozy nights in by the family room and keeping room fireplaces. Prepare culinary delights in the spacious kitchen, boasting a walk-in pantry, huge prep areas and breakfast bar with granite countertops, upgraded cabinets, and gourmet stainless steel appliances. The open concept formal dining area boasts coffered ceiling and is ideal for entertaining guests or enjoying family meals. An additional secondary bedroom is conveniently located on the main level and has a private full bath. Upstairs, retreat to the luxurious over-sized owners suite which features a double-side fireplace, large sitting room, spa-like bathroom with tiled shower, a soaking tub, double sinks and `vanities for additional storage, plus his and hers oversized walk-in closets, and convenient access to the laundry room. Three additional large secondary bedrooms with walk-in closets, one being a junior owner suite, two additional baths, and a loft providing a versatile space for relaxation or entertainment overlooks the front foyer. The allure doesn't end there—recently installed solar panels and not to be missed is the full finished attic which offers additional living space, including a media room, a bedroom and full bath, playroom, and wet bar all perfect for guests or a growing family. The 3-car garage also includes amazing storage solutions for organizing toys and tools. The superior location of this home is the perfect blend of spacious layout, luxurious finishes, comfort, style, peaceful living and close proximity to Downtown Atlanta, Hartsfield-Jackson Airport, gyms, restaurants, shopping, and more. This property is a must see!
Closed
Zillow last checked:
Listing updated:
Bought with:
KIANYA CAMPBELL, 308556
Unity Properties
Source: FMLS GA,MLS#: 7382161
Price history
| Date | Event | Price |
|---|---|---|
| 12/6/2024 | Pending sale | $540,000+3.8%$92/sqft |
Source:  FMLS GA #7382161 Report a problem FMLS GA #7382161 Report a problem | ||
| 12/3/2024 | Sold | $520,000-3.7%$88/sqft |
Source: FMLS GA #7382161 Report a problem | ||
| 8/30/2024 | Price change | $540,000-3.1%$92/sqft |
Source: FMLS GA #7382161 Report a problem | ||
| 7/10/2024 | Price change | $557,000-1.4%$94/sqft |
Source: FMLS GA #7382161 Report a problem | ||
| 5/7/2024 | Listed for sale | $565,000+117%$96/sqft |
Source: FMLS GA #7382161 Report a problem | ||
| 10/1/2012 | Sold | $260,400$44/sqft |
Source: Public Record Report a problem | ||

Get a cash offer in 3 minutes
Find out how much your home could sell for in as little as 3 minutes with a no-obligation cash offer.
Estimated market value
$529,000
