This stunning home is nestled in a fantastic neighborhood on a spacious 1.58-acre lot at the end of a cul-de-sac. The property features a partially fenced yard, ideal for privacy and outdoor activities, while a charming farmers porch invites you to relax with a cold beverage or enjoy a peaceful moment in a rocking chair. Inside, vaulted ceilings create an impressive sense of grandeur and spaciousness. Cozy living room, complete with a gas fireplace, is perfect for cozy fall and winter days. The kitchen serves as the heart of the home, providing a welcoming gathering spot for family and friends. The primary bedroom includes an en-suite bathroom and a generous walk-in closet for all your storage needs. Two additional bedrooms on the first floor share a Jack and Jill bathroom. A half bath on the main level adds to the home's functionality. You'll also find a large dining room, an office space perfect for remote work or study, and a laundry room. Upstairs, a versatile bonus room awaits, offering endless possibilities for a playroom, home gym, or additional living space. There’s potential to add another bathroom upstairs for enhanced functionality.The sunroom, filled with natural light, creates a warm and inviting atmosphere throughout the home. Basement, attic and 10x10 shed for all your storage needs. This residence perfectly blends comfort, style, and practicality, providing a serene retreat in a desirable neighborhood. Don’t miss the opportunity to make this your dream home!
Closed
Listed by: RE/MAX Synergy • Lisa Bailey
Bought with: EXP Realty
$649,900
513 Jacks Drive, Pembroke, NH 03275
4beds
3,439sqft
Ranch
Built in 2004
1.58 Acres Lot
$725,200 Zestimate®
$189/sqft
$4,277 Estimated rent
Home value
$725,200
$667,000 - $790,000
$4,277/mo
Zestimate® history
Owner options
List your home for rent
$4,277/mo
Rent Zestimate®
Find your next renter with Zillow Rental Manager. Plus, with online applications, you can quickly screen prospective tenants – for free.
$4,277/mo
Rent Zestimate®
Refinance and save
$3,652/mo
Est. payment
Refinancing to a lower rate could help reduce your monthly payments and save thousands over the life of the loan.
$3,652/mo
Est. payment
Explore your selling options
Work with a Zillow partner agent
Leverage their expertise and Zillow's premium Showcase listings to get your home seen by more buyers.
Get startedList with your own agent
Get your home in front of millions of buyers by listing it on Zillow.
Learn how to do itSell it yourself
Take full control of how buyers see your home on Zillow by listing For Sale by Owner (FSBO).
List your homeWhat's special
Gas fireplacePartially fenced yardOffice spaceVersatile bonus roomLaundry roomJack and jill bathroomGenerous walk-in closet
Zillow last checked:
Listing updated:
Listed by:
Lisa Bailey,
RE/MAX Synergy Cell:603-860-6116
Bought with:
Michael Skafas
EXP Realty
Source: PrimeMLS,MLS#: 5018896
Facts & features
Interior
Bedrooms & bathrooms
- Bedrooms: 4
- Bathrooms: 3
- Full bathrooms: 2
- 1/2 bathrooms: 1
Heating
- Propane, Hot Air
Cooling
- Central Air
Appliances
- Included: Dishwasher, Range Hood, Gas Range, Refrigerator, Gas Water Heater
- Laundry: 1st Floor Laundry
Features
- Primary BR w/ BA, Vaulted Ceiling(s), Walk-In Closet(s)
- Windows: Blinds
- Basement: Full,Unfinished,Interior Entry
- Number of fireplaces: 1
- Fireplace features: Gas, 1 Fireplace
Interior area
- Total structure area: 6,022
- Total interior livable area: 3,439 sqft
- Finished area above ground: 3,439
- Finished area below ground: 0
Property
Parking
- Total spaces: 2
- Parking features: Paved
- Garage spaces: 2
Features
- Levels: Two
- Stories: 2
- Exterior features: Shed
- Fencing: Full
- Frontage length: Road frontage: 137
Lot
- Size: 1.58 Acres
- Features: Level, Subdivided
Details
- Parcel number: PMBRM563B40L17
- Zoning description: R-1C
- Other equipment: Radon Mitigation
Construction
Type & style
- Home type: SingleFamily
- Architectural style: Cape,Contemporary,Ranch
- Property subtype: Ranch
Materials
- Vinyl Siding
- Foundation: Concrete
- Roof: Asphalt Shingle
Condition
- New construction: No
- Year built: 2004
Utilities & green energy
- Electric: Circuit Breakers
- Sewer: Public Sewer
- Utilities for property: Underground Utilities, Other, Fiber Optic Internt Avail
Community & HOA
Location
- Region: Pembroke
Financial & listing details
- Price per square foot: $189/sqft
- Tax assessed value: $684,200
- Annual tax amount: $12,225
- Date on market: 10/16/2024
Price history
| Date | Event | Price |
|---|---|---|
| 11/25/2024 | Sold | $649,900$189/sqft |
Source:  PrimeMLS #5018896 Report a problem PrimeMLS #5018896 Report a problem | ||
| 10/16/2024 | Listed for sale | $649,900+62.5%$189/sqft |
Source: PrimeMLS #5018896 Report a problem | ||
| 11/29/2011 | Sold | $400,000-4.7%$116/sqft |
Source: Public Record Report a problem | ||
| 11/17/2011 | Listed for sale | $419,900$122/sqft |
Source: CENTURY 21 Thompson Real Estate #2826129 Report a problem | ||
| 10/18/2011 | Pending sale | $419,900$122/sqft |
Source: CENTURY 21 Thompson Real Estate #2826129 Report a problem | ||
| 2/25/2011 | Price change | $419,900-2.3%$122/sqft |
Source: CENTURY 21 Thompson Real Estate #2826129 Report a problem | ||
| 10/9/2010 | Listed for sale | $429,900$125/sqft |
Source: CENTURY 21 Thompson Real Estate #2826129 Report a problem | ||
Public tax history
| Year | Property taxes | Tax assessment |
|---|---|---|
| 2024 | $13,438 +9.9% | $684,200 +56% |
| 2023 | $12,225 +12% | $438,500 |
| 2022 | $10,919 +1.2% | $438,500 |
| 2020 | $10,787 +4.3% | $438,500 |
| 2019 | $10,340 -0.5% | $438,500 +10.7% |
| 2018 | $10,396 -11.8% | $396,200 |
| 2017 | $11,791 +19.6% | $396,200 +16.3% |
| 2015 | $9,860 -2.6% | $340,700 |
| 2014 | $10,119 -7.2% | $340,700 -17.4% |
| 2011 | $10,904 +2.3% | $412,400 |
| 2010 | $10,656 +4.2% | $412,400 |
| 2009 | $10,228 -6.6% | $412,400 -2.8% |
| 2008 | $10,953 | $424,200 |
Find assessor info on the county website
Neighborhood: 03275
Nearby homes
- $687,1003 bd3 ba2.2k sqft511 Jacks Dr, Pembroke, NH 03275Off Market
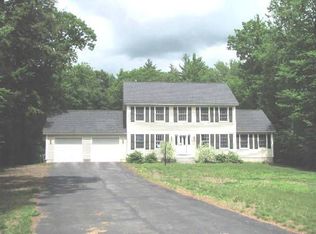
- $674,5003 bd3 ba2.5k sqft517 Jacks Dr, Pembroke, NH 03275Off Market
- $719,6003 bd3 ba2.3k sqft507 Jacks Dr, Pembroke, NH 03275Off Market
- $648,1003 bd2 ba2k sqft510 Jacks Dr, Pembroke, NH 03275Off Market
- $758,3003 bd2 ba3.3k sqft252 Brickett Hill Rd, Pembroke, NH 03275Off Market
- $---- bd-- ba-- sqft252 Brickett Hill Rd, Suncook, NH 03275Off Market
- $669,9003 bd2 ba2k sqft516 Jacks Dr, Pembroke, NH 03275Off Market
- $668,3003 bd2 ba2.3k sqft508 Jacks Dr, Pembroke, NH 03275Off Market
Nearby schools
GreatSchools rating
- 7/10Pembroke Hill SchoolGrades: K-4Distance: 1.3 mi
- 5/10Three Rivers SchoolGrades: 5-8Distance: 2.3 mi
- 5/10Pembroke AcademyGrades: 9-12Distance: 2.2 mi
Schools provided by the listing agent
- Elementary: Pembroke Hill School
- Middle: Three Rivers School
- High: Pembroke Academy
- District: Pembroke
Source: PrimeMLS. This data may not be complete. We recommend contacting the local school district to confirm school assignments for this home.


Get pre-qualified for a loan
At Zillow Home Loans, we can pre-qualify you in as little as 5 minutes with no impact to your credit score.An equal housing lender. NMLS #10287.
- New Hampshire
- Merrimack County
- Pembroke
- 03275
- 513 Jacks Drive
Nearby cities
Nearby zip codes
Other Pembroke Topics
