Skip main navigation
Sold for $2,249,460
  • $2,249,460

    513 Jagels Aly, Mountain View, CA 94040

    4beds
    1,980sqft
    Condominium, Residential
    Built in 2024
    -- sqft lot
    $2,198,200 Zestimate®
    $1,136/sqft
    $7,809 Estimated rent

    Home value

    $2,198,200

    $2.00M - $2.40M

    $7,809/mo

    Zestimate® history
    Loading
    Loading...

    Owner options

    List your home for rent

    $7,809/mo

    Rent Zestimate®

    Find your next renter with Zillow Rental Manager. Plus, with online applications, you can quickly screen prospective tenants – for free.

    Learn more

    $7,809/mo

    Rent Zestimate®

    Refinance and save

    $14,790/mo

    Est. payment

    Refinancing to a lower rate could help reduce your monthly payments and save thousands over the life of the loan.

    See today's rates

    $14,790/mo

    Est. payment

    Explore your selling options

    Work with a Zillow partner agent

    Leverage their expertise and Zillow's premium Showcase listings to get your home seen by more buyers.

    Get started

    List with your own agent

    Get your home in front of millions of buyers by listing it on Zillow.

    Learn how to do it

    Sell it yourself

    Take full control of how buyers see your home on Zillow by listing For Sale by Owner (FSBO).

    List your home

    What's special

    Cozy porchSpa-like bathroomLuxurious walk-in closetDining areaOpen-concept living spaceGreat roomPowder room
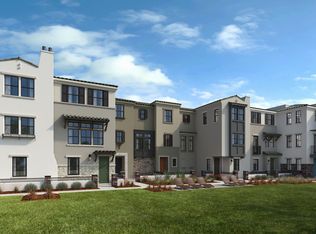
    MLS#ML81986120 Built by Taylor Morrison. April 2025 Completion! This thoughtfully designed three-story Plan 2 at Amelia offers both functionality and privacy. The first floor welcomes you with a cozy porch and entryway, leading to a bedroom and full bathroom ideal for guests or a home office. A two-car garage ensures plenty of parking and storage. On the second floor, the open-concept living space connects the great room, balcony, dining area, and kitchen, creating the perfect setting for entertaining. A convenient powder room is also located on this level. The third floor is your personal retreat, featuring two secondary bedrooms with a shared full bathroom and a spacious primary suite complete with a luxurious walk-in closet and a spa-like bathroom.

    Zillow last checked:

    Listing updated:

    Listed by:

    Veronica Roberson 00968975 855-571-8014,

    Taylor Morrison Services Inc 925-983-4691

    Bought with:

    Alice Cheung, 02006956

    Real Estate Source, Inc.

    Source: MLSListings Inc,MLS#: ML81986120MLS Logo

    Facts & features

    Interior

    Bedrooms & bathrooms
    • Bedrooms: 4
    • Bathrooms: 4
    • Full bathrooms: 3
    • 1/2 bathrooms: 1
    Bedroom
    • Features: GroundFloorBedroom, PrimarySuiteRetreat, WalkinCloset
    Bathroom
    • Features: DoubleSinks, PrimaryStallShowers, ShoweroverTub1, Tile, FullonGroundFloor
    Dining room
    • Features: DiningArea, EatinKitchen
    Family room
    • Features: KitchenFamilyRoomCombo
    Kitchen
    • Features: IslandwithSink
    Heating
    • Central Forced Air
    Cooling
    • Central Air
    Appliances
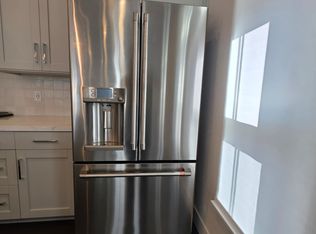
    • Included: Electric Cooktop, Microwave, Electric Oven, Electric Oven/Range
    • Laundry: Upper Floor
    Features
    • High Ceilings, Walk-In Closet(s)
    • Flooring: Carpet, Laminate, Tile
    Interior area
    • Total structure area: 1,980
    • Total interior livable area: 1,980 sqft

    Property

    Parking
    • Total spaces: 2
    • Parking features: Attached
    • Attached garage spaces: 2
    Features
    • Stories: 3
    • Patio & porch: Balcony/Patio
    • Pool features: Community
    Details
    • Parcel number: NA513JagelsAlley
    • Zoning: Residential
    • Special conditions: NewSubdivision

    Construction

    Type & style
    • Home type: Condo
    • Architectural style: Contemporary
    • Property subtype: Condominium, Residential
    Materials
    • Foundation: Slab
    • Roof: Clay
    Condition
    • New construction: Yes
    • Year built: 2024

    Utilities & green energy

    • Gas: PublicUtilities
    • Sewer: Public Sewer
    • Water: Public
    • Utilities for property: Public Utilities, Water Public

    Community & neighborhood

    Location
    • Region: Mountain View

    HOA & financial

    HOA
    • Has HOA: Yes
    • HOA fee: $407 monthly
    • Amenities included: Barbecue Area, Community Pool, Playground

    Other

    Other facts
    • Listing agreement: ExclusiveRightToSell
    • Listing terms: FHA, VALoan, CashorConventionalLoan

    Price history

    DateEventPrice
    6/30/2025Sold$2,249,460-0.7%$1,136/sqft
    Source: MLSListings Inc #ML81986120 Report a problem
    11/25/2024Pending sale$2,264,460$1,144/sqft
    Source: MLSListings Inc #ML81986120 Report a problem
    11/8/2024Listed for sale$2,264,460$1,144/sqft
    Source: MLSListings Inc #ML81986120 Report a problem

    Public tax history

    Tax history is unavailable.

    Neighborhood: Cuesta Park

    Nearby schools

    GreatSchools rating
    Schools provided by the listing agent
    • Elementary: MarianoCastroElementary
    • District: MountainViewWhisman

    Source: MLSListings Inc. This data may not be complete. We recommend contacting the local school district to confirm school assignments for this home.

    Get a cash offer in 3 minutes
    Find out how much your home could sell for in as little as 3 minutes with a no-obligation cash offer.
    Estimated market value
    $2,198,200
    Get a cash offer in 3 minutes
    Find out how much your home could sell for in as little as 3 minutes with a no-obligation cash offer.
    Estimated market value
    $2,198,200