Skip main navigation
Sold for $377,000
  • $377,000

    513 Jake Dr, Rineyville, KY 40162

    4beds
    2,729sqft
    Single Family Residence
    Built in 2003
    0.77 Acres Lot
    $381,100 Zestimate®
    $138/sqft
    $2,436 Estimated rent

    Home value

    $381,100

    $328,000 - $442,000

    $2,436/mo

    Zestimate® history
    Loading
    Loading...

    Owner options

    List your home for rent

    $2,436/mo

    Rent Zestimate®

    Find your next renter with Zillow Rental Manager. Plus, with online applications, you can quickly screen prospective tenants – for free.

    Learn more

    $2,436/mo

    Rent Zestimate®

    Refinance and save

    $2,245/mo

    Est. payment

    Refinancing to a lower rate could help reduce your monthly payments and save thousands over the life of the loan.

    See today's rates

    $2,245/mo

    Est. payment

    Explore your selling options

    Work with a Zillow partner agent

    Leverage their expertise and Zillow's premium Showcase listings to get your home seen by more buyers.

    Get started

    List with your own agent

    Get your home in front of millions of buyers by listing it on Zillow.

    Learn how to do it

    Sell it yourself

    Take full control of how buyers see your home on Zillow by listing For Sale by Owner (FSBO).

    List your home

    What's special

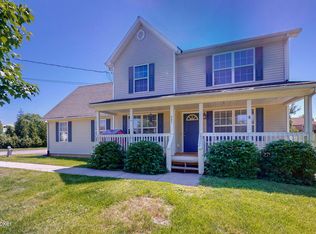
    Welcome to this beautifully updated 2-story home with a finished basement in the desirable La Vista neighborhood of Rineyville just minutes to Elizabethtown and a quick, easy commute to Fort Knox! With nearly 3,000 square feet of living space, this 4-bedroom, 3-bathroom home is perfectly designed for comfort, style, and functionality. The main floor features a versatile and popular layout with wood flooring, a cozy gas fireplace in the living room, a formal dining room, and an eat-in kitchen that's as stylish as it is functional. The updated island kitchen shines with quartz countertops, a new resin sink, modern backsplash, and new flooring- ideal for both everyday living and entertaining. Upstairs and in the finished basement, you'll find fresh paint and newer carpet, creating a bright, refreshed feel throughout. The spacious primary suite includes a dual vanity, tile flooring, and updated fixtures, offering a relaxing retreat at the end of the day. Step outside to your own backyard haven! The fenced yard includes a covered deck area, raised garden boxes, a firepit, and a storage shed- all set on a lovely ¾-acre lot that offers both space and privacy. With thoughtful updates, a flexible floorplan, and a location that's hard to beat, this La Vista home is ready to welcome you!

    Zillow last checked:

    Listing updated:

    Listed by:

    Lee A Kershaw 360-518-4535,

    SCHULER BAUER REAL ESTATE SERVICES ERA POWERED- Elizabethtown

    Bought with:

    SCHULER BAUER REAL ESTATE SERVICES ERA POWERED- Elizabethtown

    Source: HKMLS,MLS#: HK25001931MLS Logo

    Facts & features

    Interior

    Bedrooms & bathrooms
    • Bedrooms: 4
    • Bathrooms: 3
    • Full bathrooms: 2
    • Partial bathrooms: 1
    • Main level bathrooms: 1
    Primary bedroom
    • Level: Upper
    Bedroom 2
    • Level: Upper
    Bedroom 3
    • Level: Upper
    Bedroom 4
    • Level: Upper
    Primary bathroom
    • Level: Upper
    Bathroom
    • Features: Double Vanity, Separate Shower, Tub, Tub/Shower Combo
    Dining room
    • Level: Main
    Family room
    • Level: Basement
    Kitchen
    • Features: Pantry
    • Level: Main
    Living room
    • Level: Main
    Basement
    • Area: 870
    Heating
    • Heat Pump, Electric
    Cooling
    • Central Air, Heat Pump
    Appliances
    • Included: Dishwasher, Microwave, Range Hood, Refrigerator, Smooth Top Range, Electric Water Heater
    • Laundry: Closet
    Features
    • Ceiling Fan(s), Walls (Dry Wall), Formal Dining Room
    • Flooring: Carpet, Hardwood, Tile
    • Windows: Vinyl Frame
    • Basement: Finished-Partial
    • Number of fireplaces: 1
    • Fireplace features: 1, Gas, Propane
    Interior area
    • Total structure area: 2,729
    • Total interior livable area: 2,729 sqft

    Property

    Parking
    • Total spaces: 2
    • Parking features: Attached
    • Attached garage spaces: 2
    Accessibility
    • Accessibility features: None
    Features
    • Levels: Two
    • Patio & porch: Covered Front Porch, Covered Deck, Deck
    • Exterior features: Landscaping
    • Fencing: Chain Link,Fenced
    • Body of water: None
    Lot
    • Size: 0.77 Acres
    • Features: Subdivided
    Details
    • Additional structures: Shed(s)
    • Parcel number: 1440003072

    Construction

    Type & style
    • Home type: SingleFamily
    • Property subtype: Single Family Residence
    Materials
    • Vinyl Siding
    • Foundation: Concrete Perimeter
    • Roof: Shingle
    Condition
    • New Construction
    • New construction: No
    • Year built: 2003

    Utilities & green energy

    • Sewer: Septic Tank
    • Water: County
    • Utilities for property: Electricity Available

    Community & neighborhood

    Security
    • Security features: Smoke Detector(s)
    Location
    • Region: Rineyville
    • Subdivision: Lavista

    Other

    Other facts
    • Price range: $389K - $377K

    Price history

    DateEventPrice
    7/25/2025Sold$377,000+14.2%$138/sqft
    Source: HKMLS #HK25001931 Report a problem
    9/6/2022Sold$330,000-1.5%$121/sqft
    Source: HKMLS #HK10061806 Report a problem
    7/28/2022Listed for sale$335,000+25.7%$123/sqft
    Source: HKMLS #HK10061806 Report a problem
    12/8/2020Sold$266,500$98/sqft
    Source: HKMLS #HK10053462 Report a problem
    10/5/2020Listed for sale$266,500$98/sqft
    Source: MELLOAN REAL ESTATE #10053462 Report a problem
    8/17/2020Listing removed$266,500$98/sqft
    Source: MELLOAN REAL ESTATE #10053462 Report a problem
    8/13/2020Listed for sale$266,500+85.7%$98/sqft
    Source: MELLOAN REAL ESTATE #10053462 Report a problem
    6/25/2004Sold$143,500$53/sqft
    Source: Agent Provided Report a problem

    Public tax history

    YearProperty taxesTax assessment
    2024$2,559 $330,000
    2023$2,559 $330,000 +23.8%
    2022$2,559 $266,500
    2021$2,559 $266,500 +61.2%
    2020-- $165,300
    2019-- $165,300
    2018-- $165,300 +10.1%
    2017-- $150,200
    2016-- $150,200
    2015-- $150,200 +4.7%
    2012$1,342 $143,500
    2010-- $143,500
    2009-- $143,500

    Find assessor info on the county website

    Neighborhood: 40162

    Nearby schools

    GreatSchools rating
    Schools provided by the listing agent
    • High: North Hardin

    Source: HKMLS. This data may not be complete. We recommend contacting the local school district to confirm school assignments for this home.

    Get pre-qualified for a loan
    At Zillow Home Loans, we can pre-qualify you in as little as 5 minutes with no impact to your credit score.

    An equal housing lender. NMLS #10287.

    Sell for more on Zillow
    Get a Zillow Showcase℠ listing at no additional cost and you could sell for .
    $381,100
    2% more
    +$7,622
    With Zillow Showcase(estimated)
    $388,722