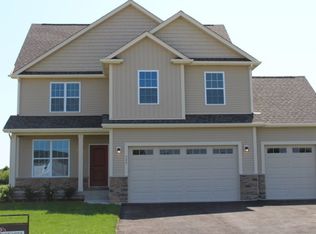
The Westwood plan is an open concept plan with a great use of space throughout. The entry way leads to the stairs to the basement and the two non master bedrooms. Just past the foyer is the spacious kitchen with 42" cabinets and granite counter tops and island overlooking the large living room. Cathedral ceilings provide great volume in the wide living room with multiple windows to let in plenty of natural light. Master bedroom with tray ceiling and walk-in closet. Master bath features double bowl sinks and tiled shower along with a small fixed window for some more natural light. Two additional bedrooms and a full bathroom on the main floor. Large basement with 9' deep pour with living area, two bedrooms, full bathroom, and a large unfinished storage area.
This property is off market, which means it's not currently listed for sale or rent on Zillow. This may be different from what's available on other websites or public sources.