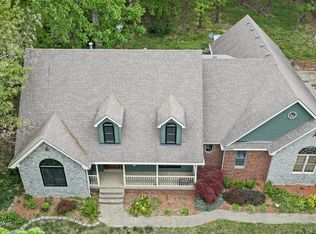
Welcome to 513 John Austin Ln, a move-in-ready brick ranch in a sought-after Mt. Washington neighborhood. The open floor plan centers on a vaulted great room. It flows into the updated kitchen, which has granite countertops, painted cabinets, stainless steel appliances and a gas stove. Wood laminate flooring runs through the kitchen and great room. Step out to the deck and a private backyard that backs to woods. The split-bedroom layout gives the primary suite its own wing, with a tray ceiling, walk-in closet and en suite bath with tile flooring. Two additional bedrooms share a full bath. The finished walkout basement adds a bonus room and a mini bar area, and it opens to a patio and the backyard. A separate laundry/mud room connects to the attached garage.
For sale
$379,900
513 John Austin Ln, Mount Washington, KY 40047
3beds
2,865sqft
Single Family Residence
Built in 2009
9,147 Square Feet Lot
$371,800 Zestimate®
$133/sqft
$-- HOA
What's special
Move-in-ready brick ranchSplit-bedroom layoutMini bar areaAttached garageUpdated kitchenStainless steel appliancesFinished walkout basement
- 17 hours
- 320
- 22
Zillow last checked:
Listing updated:
Listed by:
Brandon Vincent,
Keller Williams Louisville
Source: Metro Search Inc. LLC DBA Apex MLS,MLS#: 1732334
Facts & features
Interior
Bedrooms & bathrooms
- Bedrooms: 3
- Bathrooms: 3
- Full bathrooms: 3
Primary bedroom
- Level: First
Bedroom
- Level: First
Bedroom
- Level: First
Primary bathroom
- Level: First
Full bathroom
- Level: First
Full bathroom
- Level: Basement
Family room
- Level: Basement
Great room
- Level: First
Kitchen
- Level: First
Laundry
- Level: First
Other
- Level: Basement
Heating
- Forced Air
Cooling
- Central Air
Features
- Basement: Walkout Finished
- Has fireplace: No
Interior area
- Total structure area: 1,515
- Total interior livable area: 2,865 sqft
- Finished area above ground: 1,515
- Finished area below ground: 1,350
Property
Parking
- Total spaces: 2
- Parking features: Attached
- Attached garage spaces: 2
Features
- Stories: 1
- Patio & porch: Deck, Patio
- Fencing: Chain Link
Lot
- Size: 9,147 Square Feet
- Dimensions: 75 x 120
Details
- Parcel number: 077SW037014
Construction
Type & style
- Home type: SingleFamily
- Architectural style: Ranch
- Property subtype: Single Family Residence
Materials
- Brick
- Foundation: Concrete Perimeter
- Roof: Shingle
Condition
- Year built: 2009
Utilities & green energy
- Sewer: Public Sewer
- Water: Public
- Utilities for property: Electricity Connected, Natural Gas Connected
Community & HOA
Community
- Subdivision: Spalding Station
HOA
- Has HOA: No
Location
- Region: Mount Washington
Financial & listing details
- Price per square foot: $133/sqft
- Tax assessed value: $345,000
- Annual tax amount: $3,699
- Date on market: 10/20/2026
- Electric utility on property: Yes
Estimated market value
$371,800
$353,000 - $390,000
$1,916/mo
Price history
| Date | Event | Price |
|---|---|---|
| 10/20/2026 | Listed for sale | $379,900+10.1%$133/sqft |
Source:  Metro Search Inc. LLC DBA Apex MLS #1732334 Report a problem | ||
| 11/24/2021 | Sold | $345,000+6.2%$120/sqft |
Source: Metro Search Inc. LLC DBA Apex MLS #1598913 Report a problem | ||
| 10/25/2021 | Pending sale | $325,000$113/sqft |
Source: Metro Search Inc. LLC DBA Apex MLS #1598913 Report a problem | ||
| 10/22/2021 | Contingent | $325,000$113/sqft |
Source: Metro Search Inc. LLC DBA Apex MLS #1598913 Report a problem | ||
| 10/19/2021 | Listed for sale | $325,000+54.8%$113/sqft |
Source: Metro Search Inc. LLC DBA Apex MLS #1598913 Report a problem | ||
| 3/1/2018 | Sold | $210,000-4.5%$73/sqft |
Source: Metro Search Inc. LLC DBA Apex MLS #1491945 Report a problem | ||
| 1/22/2018 | Pending sale | $219,900$77/sqft |
Source: Semonin Realtors Louisville Office #1491945 Report a problem | ||
| 12/7/2017 | Listed for sale | $219,900$77/sqft |
Source: Semonin Realtors Louisville Office #1491945 Report a problem | ||
| 10/3/2017 | Pending sale | $219,900$77/sqft |
Source: Semonin Realtors Louisville Office #1491945 Report a problem | ||
| 9/22/2017 | Listed for sale | $219,900+26.9%$77/sqft |
Source: Semonin REALTORS #1486798 Report a problem | ||
| 11/2/2009 | Sold | $173,250$60/sqft |
Source: Agent Provided Report a problem | ||
Public tax history
| Year | Property taxes | Tax assessment |
|---|---|---|
| 2025 | $3,699 -1.7% | $345,000 |
| 2024 | $3,763 +0.6% | $345,000 |
| 2023 | $3,739 -14.1% | $345,000 |
| 2022 | $4,355 +58% | $345,000 +59% |
| 2021 | $2,757 +1239.7% | $217,000 +3.3% |
| 2020 | $206 | $210,000 |
| 2019 | $206 -4.7% | $210,000 +7.9% |
| 2018 | $216 | $194,546 +12.3% |
| 2017 | $216 +9.3% | $173,250 |
| 2016 | $198 | $173,250 |
| 2015 | $198 -89.7% | $173,250 |
| 2014 | $1,920 | $173,250 |
| 2011 | -- | $173,250 |
| 2010 | -- | $173,250 +862.5% |
| 2009 | -- | $18,000 |
| 2007 | -- | $18,000 |
Find assessor info on the county website
Monthly payment
Est. payment
Payment breakdown
Explore the cost of this home by adjusting the details. Changes won't be saved.Climate risks
Neighborhood: 40047
- $385,2003 bd3 ba1.8k sqft501 John Austin Ln, Mount Washington, KY 40047Off Market

- $305,0003 bd3 ba1.4k sqft525 John Austin Ln, Mount Washington, KY 40047Sold
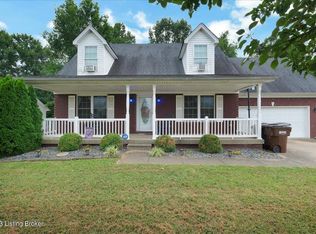
- $311,3003 bd2 ba1.3k sqft514 John Austin Ln, Mount Washington, KY 40047Off Market
- $302,2003 bd2 ba1.4k sqft514 John Austin Ln, Mt Washington, KY 40047Off Market

Similar homes
- $330,0003 bd2 ba2.3k sqft168 Colonial Dr, Mount Washington, KY 40047For Sale
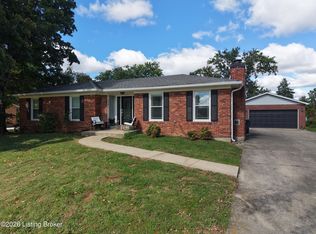
 MLS ID #1732133, Bobby Vormbrock, Knob & Key Realty, LLC. Metro Search Inc. LLC DBA Apex MLS
- $338,8004 bd3 ba1.6k sqft119 Pond Creek Ct, Mount Washington, KY 40047For Sale
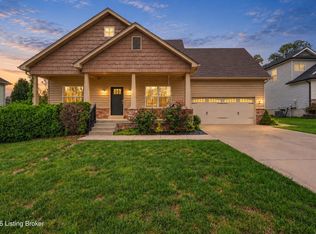 MLS ID #1732178, Tanner D Greenwell, RE/MAX Empire. Metro Search Inc. LLC DBA Apex MLS
- $315,0003 bd2 ba1.4k sqft314 John Hudson Ln, Mount Washington, KY 40047For Sale
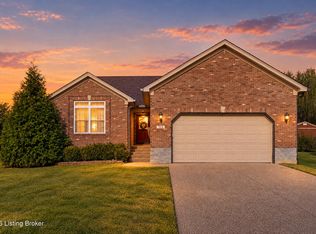 MLS ID #1731700, Kelly Hubbuch, Brown Realty. Metro Search Inc. LLC DBA Apex MLS
- $439,9004 bd3 ba2.7k sqft180 Bowman Ct, Mount Washington, KY 40047For Sale
 MLS ID #1731050, Angela M LaPierre, Schuler Bauer Real Estate Services ERA Powered. Metro Search Inc. LLC DBA Apex MLS
- $385,0004 bd2 ba2.1k sqft334 S Bardstown Rd, Mount Washington, KY 40047For SaleMLS ID #1728534, Peggy Heckert, Semonin Realtors. Metro Search Inc. LLC DBA Apex MLS
- $390,0003 bd3 ba2.7k sqft1153 Waterford Rd, Mount Washington, KY 40047For SaleMLS ID #1719519, Crystal J Roberts, Knob & Key Realty, LLC. Metro Search Inc. LLC DBA Apex MLS
- $359,9003 bd3 ba2.5k sqft159 Darby Dan Cir, Mount Washington, KY 40047For SaleMLS ID #1721096, John A Spetz, Spetz & Associates REALTORS. Metro Search Inc. LLC DBA Apex MLS
- $410,0004 bd3 ba2.3k sqft496 Simmons Ln, Mount Washington, KY 40047For SaleMLS ID #1730168, AJ Romine, 85W Real Estate. Metro Search Inc. LLC DBA Apex MLS
- $385,0004 bd3 ba2.6k sqft1007 Bogard Ln, Mount Washington, KY 40047For SaleMLS ID #1723486, Brad Long, 85W Real Estate. Metro Search Inc. LLC DBA Apex MLS
- $359,0004 bd3 ba1.7k sqft126 Garnette Ct, Mount Washington, KY 40047For SaleMLS ID #1729207, Laurie A Huelsman, Real Estate Unlimited. Metro Search Inc. LLC DBA Apex MLS
- $375,0003 bd3 ba2.2k sqft142 Wildflower Ave, Mount Washington, KY 40047For SaleMLS ID #1715724, Shannon Edwards, Kentucky Select Properties. Metro Search Inc. LLC DBA Apex MLS
- $374,9004 bd3 ba1.7k sqft4766 Flatlick Rd, Mount Washington, KY 40047For SaleMLS ID #1731423, Cindy Mason, Mason Real Estate, LLC. Metro Search Inc. LLC DBA Apex MLS
- $368,0005 bd3 ba2.2k sqft197 Washington Ct, Mount Washington, KY 40047For SaleMLS ID #1727175, Taylor Kays, Real Estate Go To. Metro Search Inc. LLC DBA Apex MLS
- $374,0003 bd2 ba1.9k sqft287 Oakridge Dr, Mount Washington, KY 40047For SaleMLS ID #1729327, Bobby Vormbrock, Knob & Key Realty, LLC. Metro Search Inc. LLC DBA Apex MLS
- $349,0003 bd2 ba1.6k sqft177 Terrace Dr, Mount Washington, KY 40047For SaleMLS ID #1730466, Donna Mink, Mink Realty. Metro Search Inc. LLC DBA Apex MLS
- $375,0004 bd2 ba2k sqft367 Copper Creek Dr, Mount Washington, KY 40047For SaleMLS ID #1724809, Jamey Cox, 85W Real Estate. Metro Search Inc. LLC DBA Apex MLS
- $445,0004 bd3 ba2.4k sqft376 Gene St, Mount Washington, KY 40047For SaleMLS ID #1728648, Bobby J Pruitt, Real Broker, LLC. Metro Search Inc. LLC DBA Apex MLS
