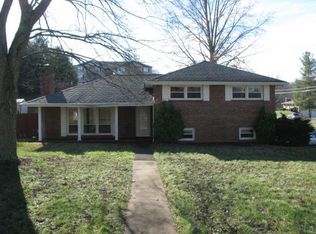
Enjoy comfortable one-level living in the heart of Colonial Heights, where this inviting ranch sits above the road on a large corner lot. Inside, hardwood floors, generously sized bedrooms, and multiple fireplaces create a warm, comfortable atmosphere that feels easy to settle into. The one-level floor plan includes three bedrooms, two full baths, and a private primary suite.
The living spaces flow easily for everyday life, while the attached garage provides convenient parking, additional storage, and laundry area. Several important improvements have recently been completed, including a brand-new roof, new water heater, new electrical panel, and new garbage disposal. The heat pump has also just been serviced.
Out back, the mostly fenced yard feels private and removed--a comfortable place to relax, garden, entertain, or create a space for pets and play with plenty of potential. Positioned on the hill and accessed by an inclined, shared driveway, the home enjoys added separation from the road and a tucked-away feel that is hard to find in such a central location. All information herein deemed reliable but not guaranteed. Buyer or Buyer's Agent to verify.
Sold for $276,500
$276,500
513 Kendrick Creek Rd, Kingsport, TN 37663
3beds
1,457sqft
Single Family Residence, Residential
Built in 1960
0.56 Acres Lot
$276,600 Zestimate®
$190/sqft
$1,775 Estimated rent
Home value
$276,600
$263,000 - $290,000
$1,775/mo
Zestimate® history
Owner options
List your home for rent
$1,775/mo
Rent Zestimate®
Find your next renter with Zillow Rental Manager. Plus, with online applications, you can quickly screen prospective tenants – for free.
$1,775/mo
Rent Zestimate®
Refinance and save
$1,712/mo
Est. payment
Refinancing to a lower rate could help reduce your monthly payments and save thousands over the life of the loan.
$1,712/mo
Est. payment
Explore your selling options
Work with a Zillow partner agent
Leverage their expertise and Zillow's premium Showcase listings to get your home seen by more buyers.
Get startedList with your own agent
Get your home in front of millions of buyers by listing it on Zillow.
Learn how to do itSell it yourself
Take full control of how buyers see your home on Zillow by listing For Sale by Owner (FSBO).
List your homeWhat's special
Multiple fireplacesAttached garageMostly fenced yardInviting ranchLaundry areaTucked-away feelPositioned on the hill
Zillow last checked:
Listing updated:
Listed by:
Mary Glenn Lively 423-963-8310,
Southern Dwellings
Bought with:
Shawna Anglin, 373792, 0225270776
Weichert Realtors Saxon Clark KPT
Source: TVRMLS,MLS#: 10001255
Facts & features
Interior
Bedrooms & bathrooms
- Bedrooms: 3
- Bathrooms: 2
- Full bathrooms: 2
Primary bedroom
- Level: First
Bedroom 2
- Level: First
Bedroom 3
- Level: First
Bathroom 1
- Level: First
Bathroom 2
- Level: First
Den
- Level: First
Kitchen
- Level: First
Living room
- Level: First
Heating
- Heat Pump
Cooling
- Heat Pump
Appliances
- Included: Dishwasher, Disposal, Microwave, Range
Features
- Master Downstairs, Built-in Features, Kitchen/Dining Combo, Laminate Counters, Pantry, Remodeled
- Flooring: Ceramic Tile, Hardwood
- Windows: Double Pane Windows
- Basement: Crawl Space
- Number of fireplaces: 2
- Fireplace features: Kitchen, Living Room
Interior area
- Total structure area: 1,457
- Total interior livable area: 1,457 sqft
Property
Parking
- Total spaces: 2
- Parking features: Deeded, Attached, Garage Door Opener, Shared Driveway
- Attached garage spaces: 2
- Has uncovered spaces: Yes
Features
- Levels: One
- Stories: 1
- Patio & porch: Deck
- Fencing: Front Yard
Lot
- Size: 0.56 Acres
- Dimensions: 102.87 x 233.96 Irr
- Topography: Sloped
Details
- Parcel number: 092o D 01100 000
- Zoning: R 1B
Construction
Type & style
- Home type: SingleFamily
- Architectural style: Ranch
- Property subtype: Single Family Residence, Residential
Materials
- Brick
- Roof: Composition
Condition
- Updated/Remodeled,Above Average
- New construction: No
- Year built: 1960
Utilities & green energy
- Sewer: Public Sewer
- Water: Public
Community & HOA
Community
- Subdivision: Not Listed
HOA
- Has HOA: No
Location
- Region: Kingsport
Financial & listing details
- Price per square foot: $190/sqft
- Tax assessed value: $213,900
- Annual tax amount: $1,759
- Date on market: 9/23/2026
- Listing terms: Cash,Conventional,Indiv/Seller Financing
Price history
| Date | Event | Price |
|---|---|---|
| 10/22/2026 | Sold | $276,500+0.5%$190/sqft |
Source: TVRMLS #10001255 Report a problem | ||
| 9/25/2026 | Pending sale | $275,000$189/sqft |
Source: TVRMLS #10001255 Report a problem | ||
| 9/23/2026 | Listed for sale | $275,000$189/sqft |
Source: TVRMLS #10001255 Report a problem | ||
Public tax history
| Year | Property taxes | Tax assessment |
|---|---|---|
| 2025 | $1,759 +42.6% | $53,475 +94.8% |
| 2024 | $1,234 +2% | $27,450 |
| 2023 | $1,209 | $27,450 |
| 2022 | $1,209 | $27,450 |
| 2021 | -- | $27,450 +6.2% |
| 2020 | $1,198 +80.3% | $25,850 |
| 2019 | $664 -43.2% | $25,850 |
| 2018 | $1,170 +77.5% | $25,850 |
| 2017 | $659 | $25,850 +0.8% |
| 2016 | $659 -41.3% | $25,650 +0% |
| 2014 | $1,122 +3.1% | $25,641 |
| 2013 | $1,089 -1.3% | $25,641 |
| 2012 | $1,103 +100.2% | $25,641 -0.8% |
| 2011 | $551 | $25,852 |
| 2010 | $551 | $25,852 |
| 2009 | $551 | $25,852 |
| 2008 | -- | $25,852 +14.2% |
| 2007 | $573 | $22,643 |
| 2006 | $573 | $22,643 |
| 2005 | $573 -5.2% | $22,643 |
| 2004 | $605 +23.5% | $22,643 +8.7% |
| 2002 | $490 | $20,833 |
| 2001 | -- | $20,833 -72% |
| 2000 | -- | $74,286 |
Find assessor info on the county website
Neighborhood: 37663
Nearby homes
- $354,0004 bd2 ba2.3k sqft509 Kendrick Creek Rd, Kingsport, TN 37663Off Market

- $228,2003 bd2 ba1.3k sqft404 Widener Rd, Kingsport, TN 37663Off Market

- $268,2003 bd3 ba1.7k sqft413 Widener Rd, Kingsport, TN 37663Off Market
- $295,4003 bd3 ba2k sqft409 Widener Rd, Kingsport, TN 37663Off Market

- $281,800-- bd2 ba1.3k sqft505 Kendrick Creek Rd, Kingsport, TN 37663Off Market
- $345,400-- bd2 ba2k sqft514 Kendrick Creek Rd, Kingsport, TN 37663Off Market
- $13,400-- bd-- ba-- sqft304 Lebanon Rd, Kingsport, TN 37663Off Market
- $240,800-- bd1 ba1.4k sqft510 Kendrick Creek Rd, Kingsport, TN 37663Off Market
Nearby schools
GreatSchools rating
- 9/10John Adams Elementary SchoolGrades: PK-5Distance: 4.2 mi
- 8/10Robinson Middle SchoolGrades: 6-8Distance: 3.9 mi
- 8/10Dobyns - Bennett High SchoolGrades: 9-12Distance: 4.2 mi
Schools provided by the listing agent
- Elementary: John Adams
- Middle: Robinson
- High: Dobyns Bennett
Source: TVRMLS. This data may not be complete. We recommend contacting the local school district to confirm school assignments for this home.


Get pre-qualified for a loan
At Zillow Home Loans, we can pre-qualify you in as little as 5 minutes with no impact to your credit score.
An equal housing lender. NMLS #10287.
- Tennessee
- Sullivan County
- Kingsport
- 37663
- 513 Kendrick Creek Rd
