Welcome Home to Magazine-Worthy Living! This stunning, fully finished quad-level home has been completely transformed with an HGTV-inspired renovation-ready for you to move right in! Boasting 4 bedrooms, 3 full bathrooms, a three-season sunroom, a finished basement, and a 2.5-car garage, this thoughtfully designed layout offers four distinct levels of living, perfect for multi-generational families or those seeking flexible space. The open-concept main floor seamlessly connects the living, dining, and kitchen areas, creating an inviting space for both daily living and entertaining, while the three-season sunroom, surrounded by glass windows and a new sliding door, provides a peaceful retreat to soak in natural light. Upstairs, you'll find three spacious bedrooms, all with custom closet organizers, and two fully remodeled bathrooms. Truly enjoy your own master en suite, with new full size custom shower! The lower level features a cozy family room with an eye-catching entertainment bar with a beverage fridge perfect for hosting guests, and a third full bathroom! The sub-level offers an expansive fourth bedroom or home office along with ample storage for seasonal items. Every inch of this home has been meticulously upgraded, including a fully remodeled kitchen with quartz countertops, a stylish backsplash, glass-front cabinetry, and brand-new appliances. All three bathrooms have been completely renovated with designer finishes, premium wide-plank flooring, plush new carpet, fresh paint, and elegant trim work with crown molding flow throughout the home. Additional highlights include a new front door, a Stunning Blue Stone walkway, exterior paint, an in-ground sprinkler system, upgraded landscaping for enhanced curb appeal, and a custom-built mudroom with bench seating. This home has ample storage capabilities, too! Situated in a peaceful, well-established neighborhood, this home is within walking distance of McHenry West High School and just minutes from parks, the hospital, and the vibrant downtown McHenry district. This is more than a home-it's a lifestyle upgrade. Move in and enjoy without lifting a finger! Schedule your private tour today-this one won't last!
Closed
$430,000
513 Kensington Dr, McHenry, IL 60050
4beds
2,283sqft
Single Family Residence
Built in 1976
0.3 Acres Lot
$433,700 Zestimate®
$188/sqft
$3,388 Estimated rent
Home value
$433,700
$412,000 - $455,000
$3,388/mo
Zestimate® history
Owner options
List your home for rent
$3,388/mo
Rent Zestimate®
Find your next renter with Zillow Rental Manager. Plus, with online applications, you can quickly screen prospective tenants – for free.
$3,388/mo
Rent Zestimate®
Refinance and save
$3,162/mo
Est. payment
Refinancing to a lower rate could help reduce your monthly payments and save thousands over the life of the loan.
$3,162/mo
Est. payment
Explore your selling options
Work with a Zillow partner agent
Leverage their expertise and Zillow's premium Showcase listings to get your home seen by more buyers.
Get startedList with your own agent
Get your home in front of millions of buyers by listing it on Zillow.
Learn how to do itSell it yourself
Take full control of how buyers see your home on Zillow by listing For Sale by Owner (FSBO).
List your homeWhat's special
Designer finishesEntertainment barUpgraded landscapingCozy family roomFresh paintFully finished quad-level homeCrown molding
Zillow last checked:
Listing updated:
Listed by:
Corey Barker 224-548-1323,
Keller Williams North Shore West
Bought with:
Steven Sewruk
RE/MAX Plaza
Source: MRED as distributed by MLS GRID,MLS#: 12315780
Facts & features
Interior
Bedrooms & bathrooms
- Bedrooms: 4
- Bathrooms: 3
- Full bathrooms: 3
Rooms
- Room types: Storage, Sun Room, Foyer
Primary bedroom
- Features: Flooring (Carpet), Bathroom (Full)
- Level: Second
- Area: 180 Square Feet
- Dimensions: 15X12
Bedroom 2
- Features: Flooring (Carpet)
- Level: Second
- Area: 160 Square Feet
- Dimensions: 16X10
Bedroom 3
- Features: Flooring (Carpet)
- Level: Second
- Area: 143 Square Feet
- Dimensions: 13X11
Bedroom 4
- Features: Flooring (Carpet)
- Level: Basement
- Area: 216 Square Feet
- Dimensions: 18X12
Dining room
- Features: Flooring (Wood Laminate)
- Level: Main
- Area: 108 Square Feet
- Dimensions: 12X9
Family room
- Features: Flooring (Wood Laminate)
- Level: Lower
- Area: 357 Square Feet
- Dimensions: 17X21
Foyer
- Features: Flooring (Wood Laminate)
- Level: Main
- Area: 63 Square Feet
- Dimensions: 7X9
Kitchen
- Features: Kitchen (Custom Cabinetry, Updated Kitchen), Flooring (Wood Laminate)
- Level: Main
- Area: 154 Square Feet
- Dimensions: 14X11
Laundry
- Features: Flooring (Ceramic Tile)
- Level: Lower
- Area: 231 Square Feet
- Dimensions: 11X21
Living room
- Features: Flooring (Wood Laminate)
- Level: Main
- Area: 224 Square Feet
- Dimensions: 16X14
Storage
- Features: Flooring (Other)
- Level: Basement
- Area: 165 Square Feet
- Dimensions: 15X11
Sun room
- Features: Flooring (Other)
- Level: Main
- Area: 144 Square Feet
- Dimensions: 12X12
Heating
- Natural Gas
Cooling
- Central Air
Appliances
- Included: Range, Microwave, Dishwasher, Refrigerator, Washer, Dryer, Stainless Steel Appliance(s), Wine Refrigerator
Features
- Dry Bar, Built-in Features
- Flooring: Laminate
- Basement: Finished,Sub-Basement,Full
Interior area
- Total structure area: 2,283
- Total interior livable area: 2,283 sqft
- Finished area below ground: 216
Property
Parking
- Total spaces: 8.5
- Parking features: Concrete, Garage Door Opener, On Site, Garage Owned, Attached, Driveway, Owned, Garage
- Attached garage spaces: 2.5
- Has uncovered spaces: Yes
Accessibility
- Accessibility features: No Disability Access
Features
- Levels: Quad-Level
- Patio & porch: Patio
Lot
- Size: 0.3 Acres
- Features: Corner Lot, Landscaped, Mature Trees
Details
- Parcel number: 0934301001
- Special conditions: None
- Other equipment: TV-Dish, Ceiling Fan(s), Sump Pump, Sprinkler-Lawn
Construction
Type & style
- Home type: SingleFamily
- Property subtype: Single Family Residence
Materials
- Aluminum Siding
- Foundation: Concrete Perimeter
- Roof: Asphalt
Condition
- New construction: No
- Year built: 1976
- Major remodel year: 2025
Utilities & green energy
- Sewer: Public Sewer
- Water: Public
Community & HOA
Community
- Features: Park, Curbs, Sidewalks, Street Lights, Street Paved
HOA
- Services included: None
Location
- Region: Mchenry
Financial & listing details
- Price per square foot: $188/sqft
- Tax assessed value: $298,269
- Annual tax amount: $7,202
- Date on market: 4/3/2025
- Listing terms: FHA
- Ownership: Fee Simple w/ HO Assn.
Price history
| Date | Event | Price |
|---|---|---|
| 5/15/2025 | Sold | $430,000-2.1%$188/sqft |
Source:  MRED as distributed by MLS GRID #12315780 Report a problem MRED as distributed by MLS GRID #12315780 Report a problem | ||
| 4/17/2025 | Contingent | $439,000$192/sqft |
Source: MRED as distributed by MLS GRID #12315780 Report a problem | ||
| 4/3/2025 | Listed for sale | $439,000+213.6%$192/sqft |
Source: MRED as distributed by MLS GRID #12315780 Report a problem | ||
| 11/18/2013 | Sold | $140,000-17.6%$61/sqft |
Source: Public Record Report a problem | ||
| 10/18/2013 | Pending sale | $169,900$74/sqft |
Source: CENTURY 21 Roberts and Andrews #08436963 Report a problem | ||
| 9/6/2013 | Listed for sale | $169,900-0.1%$74/sqft |
Source: CENTURY 21 Roberts and Andrews #08436963 Report a problem | ||
| 11/26/2012 | Listing removed | $170,000$74/sqft |
Source: Owner Report a problem | ||
| 8/28/2012 | Listed for sale | $170,000$74/sqft |
Source: Owner Report a problem | ||
| 12/31/2011 | Listing removed | $170,000$74/sqft |
Source: Owner Report a problem | ||
| 10/4/2011 | Price change | $170,000-5.6%$74/sqft |
Source: Owner Report a problem | ||
| 9/29/2011 | Listed for sale | $180,000-13.4%$79/sqft |
Source: Owner Report a problem | ||
| 7/17/2010 | Listing removed | $207,900$91/sqft |
Source: CENTURY 21 Roberts and Andrews #07270816 Report a problem | ||
| 5/1/2010 | Price change | $207,900-5.5%$91/sqft |
Source: CENTURY 21 Roberts and Andrews #07270816 Report a problem | ||
| 7/17/2009 | Price change | $219,900-6.4%$96/sqft |
Source: CENTURY 21 Roberts and Andrews #07270816 Report a problem | ||
| 7/8/2008 | Listed for sale | $234,900-9.6%$103/sqft |
Source: Andy Murphy #06949730 Report a problem | ||
| 4/10/2008 | Listing removed | $259,900$114/sqft |
Source: Point2 Report a problem | ||
| 2/1/2008 | Listed for sale | $259,900+73.3%$114/sqft |
Source: Point2 Report a problem | ||
| 5/28/1997 | Sold | $150,000$66/sqft |
Source: Public Record Report a problem | ||
Public tax history
| Year | Property taxes | Tax assessment |
|---|---|---|
| 2025 | $7,958 +3.1% | $99,423 +9% |
| 2024 | $7,717 +2.2% | $91,222 +11.6% |
| 2023 | $7,549 +4.8% | $81,725 +7.8% |
| 2022 | $7,202 +4.3% | $75,819 +7.4% |
| 2021 | $6,908 +3.1% | $70,608 +4.4% |
| 2020 | $6,700 | $67,664 +2% |
| 2019 | -- | $66,356 +15.2% |
| 2018 | $6,600 +3.4% | $57,588 +6.5% |
| 2017 | $6,380 +2.7% | $54,048 +7% |
| 2016 | $6,212 | $50,512 +1.6% |
| 2013 | $6,212 | $49,730 -22.8% |
| 2011 | -- | $64,409 -4.5% |
| 2010 | -- | $67,444 -7.2% |
| 2009 | -- | $72,661 -1.4% |
| 2008 | -- | $73,708 +6.6% |
| 2006 | -- | $69,161 +8.4% |
| 2005 | $4,095 +10.4% | $63,784 +6.9% |
| 2004 | $3,708 -0.1% | $59,689 +3.8% |
| 2003 | $3,713 +0.4% | $57,520 +4.8% |
| 2002 | $3,699 +6.3% | $54,896 +4.1% |
| 2001 | $3,480 +1.1% | $52,749 +3.4% |
| 2000 | $3,442 | $51,010 |
Find assessor info on the county website
Neighborhood: 60050
Nearby homes
- $357,8003 bd2 ba1.3k sqft508 Stratford Ct, McHenry, IL 60050Off Market
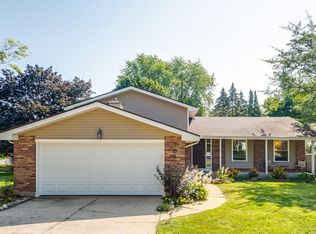
- $310,900-- bd2 ba1.1k sqft511 Kensington Dr, McHenry, IL 60050Off Market
- $351,3003 bd3 ba1.6k sqft511 Stratford Ct, McHenry, IL 60050Off Market
- $328,7004 bd-- ba1.3k sqft500 Stratford Ct, McHenry, IL 60050Off Market
- $335,2004 bd2 ba1.1k sqft516 Kensington Dr, McHenry, IL 60050Off Market
- $315,4003 bd2 ba1.1k sqft509 Stratford Ct, McHenry, IL 60050Off Market
- $346,7004 bd2 ba1.9k sqft513 Stratford Ct, McHenry, IL 60050Off Market
- $332,1003 bd2 ba1.8k sqft515 Kensington Dr, McHenry, IL 60050Off Market
Nearby schools
GreatSchools rating
- 6/10Riverwood Elementary SchoolGrades: K-5Distance: 0.7 mi
- 7/10Parkland SchoolGrades: 6-8Distance: 1.4 mi
- NAMcHenry Community High SchoolGrades: 9-12Distance: 1.6 mi
Schools provided by the listing agent
- Elementary: Riverwood Elementary School
- Middle: Parkland Middle School
- High: Mchenry Campus
- District: 15
Source: MRED as distributed by MLS GRID. This data may not be complete. We recommend contacting the local school district to confirm school assignments for this home.
Get a cash offer in 3 minutes
Find out how much your home could sell for in as little as 3 minutes with a no-obligation cash offer.
Estimated market value
$433,700
Get a cash offer in 3 minutes
Find out how much your home could sell for in as little as 3 minutes with a no-obligation cash offer.
Estimated market value
$433,700
- Illinois
- McHenry County
- McHenry
- 60050
- 513 Kensington Dr
Nearby cities
Nearby zip codes
Other McHenry Topics
