
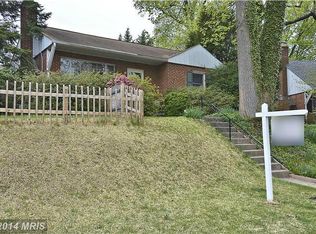
Welcome to 513 Kerwin Court, a stunning top-to-bottom renovation tucked away on a peaceful cul-de-sac in sought-after Northwood Village, just minutes from Four Corners and Downtown Silver Spring. Reimagined and expanded with a brand-new second level and all-new electrical and plumbing throughout, this home offers the rare combination of luxury finishes, flexible living spaces, and turnkey peace of mind. Inside, you’ll find beautiful red oak hardwood floors, abundant natural light, and an open-concept layout designed for modern living. The chef’s kitchen features sleek quartz countertops, stainless steel appliances, and elegant finishes that flow seamlessly into the main living spaces—perfect for entertaining or everyday comfort. The home offers six real bedrooms and four full bathrooms across three finished levels, providing incredible flexibility for guests, work-from-home needs, or multi-generational living. The luxurious primary suite feels like a private retreat with a spa-inspired bath, designer tile work, soaking tub, glass-enclosed shower, and dual-sink vanity. Downstairs, the fully finished lower level offers a fantastic in-law or au pair suite complete with its own kitchenette, full bath, laundry, flexible living space, and two bedrooms with legal egress windows—ideal for extended family or rental potential. Outside, enjoy a fully fenced backyard, patio, and large shed with plenty of room for relaxing, gardening, or entertaining. Nearly everything is new—from the roof, dual HVAC systems, kitchens, baths, flooring, fixtures, and appliances to the newly constructed upper level—making this home feel like new construction while maintaining the charm of an established neighborhood. All of this in an unbeatable location close to Metro, parks, restaurants, shopping, and major commuter routes, with easy access to Downtown Silver Spring and Washington, DC. A rare opportunity to own a fully reimagined, move-in-ready home in one of Silver Spring’s most convenient neighborhoods.
Sold for $760,000
Zillow last checked:
Listing updated:
Bought with:
Chris Ortega, 0225261501
eXp Realty LLC
Source: Bright MLS,MLS#: MDMC2220206
Price history
| Date | Event | Price |
|---|---|---|
| 4/24/2026 | Sold | $760,000-1.9%$291/sqft |
Source:  Bright MLS #MDMC2220206 Report a problem Bright MLS #MDMC2220206 Report a problem | ||
| 4/13/2026 | Pending sale | $775,000$297/sqft |
Source: Bright MLS #MDMC2220206 Report a problem | ||
| 3/29/2026 | Contingent | $775,000$297/sqft |
Source: Bright MLS #MDMC2220206 Report a problem | ||
| 3/26/2026 | Price change | $775,000-2.5%$297/sqft |
Source: Bright MLS #MDMC2220206 Report a problem | ||
| 3/12/2026 | Listed for sale | $795,000+74.3%$305/sqft |
Source: Bright MLS #MDMC2220206 Report a problem | ||
| 1/1/2015 | Sold | $456,000$175/sqft |
Source:  Long & Foster Broker Feed #MDMC132648_100 Report a problem Long & Foster Broker Feed #MDMC132648_100 Report a problem | ||
Get a cash offer in 3 minutes
Find out how much your home could sell for in as little as 3 minutes with a no-obligation cash offer.
Estimated market value
$759,600
