Skip main navigation
Sold for $2,075,000
  • $2,075,000

    513 Lambs Brook Ln, Collierville, TN 38017

    5beds
    4,947sqft
    Single Family Residence
    Built in 2018
    0.36 Acres Lot
    $1,925,700 Zestimate®
    $419/sqft
    $4,604 Estimated rent

    Home value

    $1,925,700

    $1.81M - $2.04M

    $4,604/mo

    Zestimate® history
    Loading
    Loading...

    Owner options

    List your home for rent

    $4,604/mo

    Rent Zestimate®

    Find your next renter with Zillow Rental Manager. Plus, with online applications, you can quickly screen prospective tenants – for free.

    Learn more

    $4,604/mo

    Rent Zestimate®

    Refinance and save

    $11,182/mo

    Est. payment

    Refinancing to a lower rate could help reduce your monthly payments and save thousands over the life of the loan.

    See today's rates

    $11,182/mo

    Est. payment

    Explore your selling options

    Work with a Zillow partner agent

    Leverage their expertise and Zillow's premium Showcase listings to get your home seen by more buyers.

    Get started

    List with your own agent

    Get your home in front of millions of buyers by listing it on Zillow.

    Learn how to do it

    Sell it yourself

    Take full control of how buyers see your home on Zillow by listing For Sale by Owner (FSBO).

    List your home

    What's special

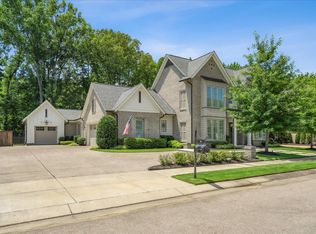
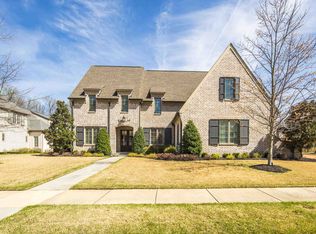
    You will be mesmerized when you enter this spectacular Home! Custom built w/every detail imaginable, tasteful & beautiful finishes & unbelievable, wonderful open floorplan! Truly one of a kind-energy efficient, low maint Magnolia home! The Living spaces inside & out are gorgeous, wait until you see the lush Screen Porches, gourmet Kit w/divine Isl, high end lighting/Flooring, unreal Ceil heights, Fireplaces, 4 Gar, + Porte Cochere & the most unbelievable, prof landscaped Yard ever! Perfection!

    Zillow last checked:

    Listing updated:

    Listed by:

    Meredith B McDonald,

    Ware Jones, REALTORS

    Bought with:

    Fast Track Realty, LLC

    Source: MAAR,MLS#: 10159422MLS Logo

    Facts & features

    Interior

    Bedrooms & bathrooms
    • Bedrooms: 5
    • Bathrooms: 5
    • Full bathrooms: 4
    • 1/2 bathrooms: 1
    Primary bedroom
    • Features: Walk-In Closet(s), Vaulted/Coffered Ceiling, Smooth Ceiling, Hardwood Floor
    • Level: First
    • Area: 306
    • Dimensions: 17 x 18
    Bedroom 2
    • Features: Private Full Bath, Smooth Ceiling, Hardwood Floor
    • Level: Second
    • Area: 169
    • Dimensions: 13 x 13
    Bedroom 3
    • Features: Walk-In Closet(s), Private Full Bath, Smooth Ceiling
    • Level: Second
    • Area: 224
    • Dimensions: 14 x 16
    Bedroom 4
    • Features: Walk-In Closet(s), Shared Bath, Smooth Ceiling, Carpet
    • Level: Second
    • Area: 221
    • Dimensions: 13 x 17
    Bedroom 5
    • Features: Walk-In Closet(s), Shared Bath, Smooth Ceiling, Carpet
    • Level: Second
    • Area: 169
    • Dimensions: 13 x 13
    Primary bathroom
    • Features: Double Vanity, Separate Shower, Smooth Ceiling, Tile Floor, Full Bath
    Dining room
    • Features: Separate Dining Room
    • Area: 208
    • Dimensions: 13 x 16
    Kitchen
    • Features: Updated/Renovated Kitchen, Eat-in Kitchen, Breakfast Bar, Separate Breakfast Room, Pantry, Kitchen Island, Washer/Dryer Connections
    • Area: 294
    • Dimensions: 14 x 21
    Living room
    • Features: Great Room
    • Dimensions: 0 x 0
    Bonus room
    • Area: 345
    • Dimensions: 15 x 23
    Den
    • Area: 320
    • Dimensions: 16 x 20
    Heating
    • Central, Natural Gas, 3 or More Systems
    Cooling
    • Central Air, Ceiling Fan(s), 3 or More Systems, 220 Wiring
    Appliances
    • Included: 2+ Water Heaters, Range/Oven, Self Cleaning Oven, Double Oven, Cooktop, Gas Cooktop, Disposal, Dishwasher, Microwave, Refrigerator
    • Laundry: Laundry Room
    Features
    • Primary Down, Vaulted/Coffered Primary, Luxury Primary Bath, Separate Tub & Shower, Full Bath Down, Half Bath Down, Smooth Ceiling, High Ceilings, Vaulted/Coff/Tray Ceiling, Walk-In Closet(s), Mud Room, Dining Room, Den/Great Room, Kitchen, Primary Bedroom, 2nd Bedroom, 2 or More Baths, Laundry Room, Breakfast Room, 3rd Bedroom, 4th or More Bedrooms, 2 or More Baths, Play Room/Rec Room
    • Flooring: Part Hardwood, Part Carpet
    • Windows: Double Pane Windows, Window Treatments
    • Attic: Walk-In
    • Number of fireplaces: 2
    • Fireplace features: Masonry, In Den/Great Room, In Other Room
    Interior area
    • Total interior livable area: 4,947 sqft

    Property

    Parking
    • Total spaces: 4
    • Parking features: More than 3 Coverd Spaces, Storage, Garage Door Opener, Garage Faces Front, Garage Faces Rear, Gated, Gate Clickers
    • Has garage: Yes
    • Covered spaces: 4
    Features
    • Stories: 2
    • Patio & porch: Screen Porch, Patio
    • Exterior features: Auto Lawn Sprinkler
    • Pool features: None
    • Fencing: Wood,Wood Fence
    Lot
    • Size: 0.36 Acres
    • Dimensions: 105 x 150
    • Features: Level, Professionally Landscaped, Well Landscaped Grounds
    Details
    • Parcel number: C0232A B00023

    Construction

    Type & style
    • Home type: SingleFamily
    • Architectural style: Soft Contemporary
    • Property subtype: Single Family Residence
    Materials
    • Brick Veneer
    • Foundation: Slab
    • Roof: Composition Shingles
    Condition
    • New construction: No
    • Year built: 2018

    Utilities & green energy

    • Sewer: Public Sewer
    • Water: Public
    • Utilities for property: Cable Available

    Community & neighborhood

    Security
    • Security features: Security System, Smoke Detector(s), Monitored Alarm
    Location
    • Region: Collierville
    • Subdivision: Shepherds Creek Pd Phase 2

    HOA & financial

    HOA
    • Has HOA: Yes
    • HOA fee: $750 annually

    Other

    Other facts
    • Price range: $2.1M - $2.1M
    • Listing terms: Conventional,VA Loan

    Price history

    DateEventPrice
    12/6/2023Sold$2,075,000-5.2%$419/sqft
    Source: MAAR #10159422 Report a problem
    10/24/2023Pending sale$2,188,000$442/sqft
    Source: MAAR #10159422 Report a problem
    10/24/2023Listed for sale$2,188,000$442/sqft
    Source: MAAR #10159422 Report a problem
    10/24/2023Listing removed--
    Source: MAAR #10150749 Report a problem
    6/23/2023Listed for sale$2,188,000+48.9%$442/sqft
    Source: MAAR #10150749 Report a problem
    7/15/2019Sold$1,469,517$297/sqft
    Source: MAAR #10036540 Report a problem

    Public tax history

    YearProperty taxesTax assessment
    2025$19,867 +21.2%$460,950 +47%
    2024$16,396 $313,500
    2023$16,396 $313,500
    2022-- $313,500
    2021-- $313,500 +0.2%
    2020$7,352 $312,975 +208.2%
    2019$7,352 +353.3%$101,550 +153.6%
    2018$1,622 $40,050

    Find assessor info on the county website

    Neighborhood: 38017

    Nearby schools

    GreatSchools rating
    Sell for more on Zillow
    Get a Zillow Showcase℠ listing at no additional cost and you could sell for .
    $1,925,700
    2% more
    +$38,514
    With Zillow Showcase(estimated)
    $1,964,214