Move in Ready January 2027! The Crawford plan by Smith Douglas Homes in the new community Cobblestone Crossing Commons. Welcome to this beautifully designed floorplan that balances comfort and functionality. An extended foyer creates a warm welcome and leads into the spacious open-concept kitchen and family room, making everyday living and entertaining effortless. The kitchen features granite countertops, abundant cabinetry, generous prep space, and a large island overlooking the main living area. Centered around an electric fireplace, the family room offers a cozy gathering space and easy access to the patio, perfect for relaxing outdoors. Tucked away at the rear of the home, the Owner's Suite provides a private retreat with a walk-in closet and an ensuite bath featuring double vanities, a separate shower, and a soaking tub. Two secondary bedrooms and a full bath are located near the front of the home, offering flexibility for family, guests, or a home office. Combining thoughtful design with inviting living spaces, this home is ready to complement your lifestyle. Photos representative of plan not of actual home. Agent is not onsite at present time. Please contact agent for further information and to set up an appointment.
New construction
$281,065
513 Lamplight Dr, Byron, GA 31008
3beds
1,826sqft
Single Family Residence
Built in 2026
-- sqft lot
$-- Zestimate®
$154/sqft
$21/mo HOA
What's special
Electric fireplaceCozy gathering spaceGenerous prep spaceWalk-in closetSeparate showerGranite countertopsAbundant cabinetry
- 2 days
- 24
- 0
Zillow last checked:
Listing updated:
Listed by:
Jeanne Vasquez,
SDC REALTY CENTRAL GEORGIA
Source: CGMLS,MLS#: 265776
Facts & features
Interior
Bedrooms & bathrooms
- Bedrooms: 3
- Bathrooms: 2
- Full bathrooms: 2
Primary bedroom
- Level: Main
Dining room
- Features: Combo
Heating
- Central
Cooling
- Central Air
Appliances
- Included: Electric Range, Disposal, Dishwasher, Microwave
Features
- Soaking Tub, Ceiling Fan(s)
- Flooring: Carpet, Luxury Vinyl Plank
- Number of fireplaces: 1
Interior area
- Total interior livable area: 1,826 sqft
- Finished area above ground: 1,826
- Finished area below ground: 0
Property
Parking
- Total spaces: 2
- Parking features: Garage, Attached, Garage Door Opener
- Has attached garage: Yes
- Covered spaces: 2
Features
- Levels: One
- Stories: 1
- Patio & porch: Porch, Patio
- Pool features: None
Construction
Type & style
- Home type: SingleFamily
- Property subtype: Single Family Residence
Materials
- Fiber Cement, Stone
- Foundation: Slab
Condition
- Under Construction
- New construction: Yes
- Year built: 2026
Utilities & green energy
- Sewer: Public Sewer
- Water: Public
Community & HOA
Community
- Subdivision: Cobblestone Crossing Commons
HOA
- Has HOA: Yes
- HOA fee: $250 annually
Location
- Region: Byron
Financial & listing details
- Price per square foot: $154/sqft
- Date on market: 9/21/2026
Estimated market value
Not available
Estimated sales range
Not available
Not available
Price history
| Date | Event | Price |
|---|---|---|
| 9/21/2026 | Listed for sale | $281,065$154/sqft |
Source: CGMLS #265776 Report a problem | ||
Public tax history
Tax history is unavailable.
Monthly payment
Est. payment
Payment breakdown
Explore the cost of this home by adjusting the details. Changes won't be saved.Climate risks
Neighborhood: 31008
Nearby schools
Schools provided by the listing agent
- Elementary: Byron
- Middle: Byron
- High: Peach County
Source: CGMLS. This data may not be complete. We recommend contacting the local school district to confirm school assignments for this home.
- $291,4353 bd3 ba2.2k sqft504 Lamplight Dr LOT D81, Byron, GA 31008New Construction

- $260,0903 bd2 ba1.5k sqft511 Lamplight Dr LOT E13, Byron, GA 31008New Construction
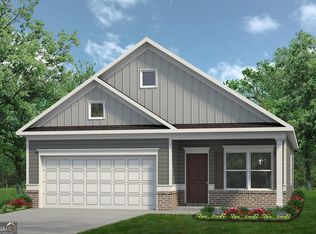
- $271,7853 bd2 ba1.6k sqft507 Lamplight Dr LOT E11, Byron, GA 31008New Construction

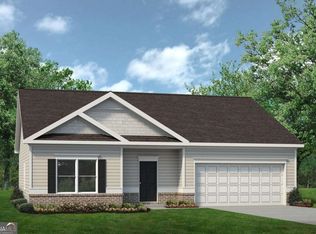
- $249,9953 bd2 ba1.4k sqft506 Lamplight Dr LOT D82, Byron, GA 31008New Construction
Similar homes
- $264,9003 bd2 ba1.4k sqft221 Muirfield Ln, Byron, GA 31008Active

 MLS ID #10849892, Avery Anderson, Southern Classic Realtors. GAMLS
 - $281,0653 bd2 ba1.8k sqft513 Lamplight Dr Lot E14, Byron, GA 31008Active
 GAMLS
GAMLS - $285,0003 bd2 ba1.5k sqft425 Lamplight Dr, Byron, GA 31008Active
 MLS ID #10843922, Cindy Durden, Arise Realty Group, LLC. GAMLS
 - $304,9004 bd3 ba1.9k sqft707 Georgian Walk, Byron, GA 31008Active
 MLS ID #10851794, Heather Peebles, eXp Realty. GAMLS
 - $275,0004 bd2 ba1.5k sqft707 Madison Place Pkwy, Byron, GA 31008ActiveMLS ID #10840893, Nelia Banks, Landmark Realty. GAMLS
- $249,9953 bd2 ba1.4k sqft506 Lamplight Dr Lot D82, Byron, GA 31008ActiveGAMLS
- $271,7853 bd2 ba1.6k sqft507 Lamplight Dr Lot E11, Byron, GA 31008ActiveGAMLS
- $291,4353 bd3 ba2.2k sqft504 Lamplight Dr Lot D81, Byron, GA 31008ActiveGAMLS
- $260,0903 bd2 ba1.5k sqft511 Lamplight Dr Lot E13, Byron, GA 31008ActiveGAMLS
- $255,0002 bd2 ba1.5k sqft308 Lamplight Dr, Byron, GA 31008ActiveMLS ID #10795631, Rebecca Mungin, Southern Classic Realtors. GAMLS
- $318,0003 bd2 ba2.2k sqft205 White Rd, Byron, GA 31008ActiveMLS ID #10693989, Sandra E Khoury, Real Estate South & Associates. GAMLS
- $274,9003 bd3 ba2.3k sqft200 Amelia Dr, Byron, GA 31008ActiveMLS ID #10827321, Ashleigh Haller, Real Broker, LLC. GAMLS
- $259,9003 bd2 ba2.1k sqft113 Christopher Dr, Byron, GA 31008ActiveMLS ID #10788045, Crystal Wright, Honeyland Properties. GAMLS
- $279,9003 bd2 ba1.7k sqft303 Georgian Walk, Byron, GA 31008ActiveMLS ID #10795315, Derrick Lamont Parkey Sr, Wind & Water Realty. GAMLS
- $293,0005 bd3 ba2.1k sqft249 Isabella Way, Byron, GA 31008ActiveMLS ID #10803716, William Walton-Dean, Real Broker, LLC. GAMLS
