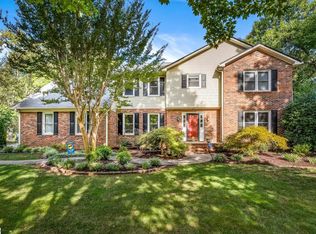
Nestled in the tranquil neighborhood of sought-after Holly Tree, this traditional full brick ranch home offers four bedrooms and two bathrooms. The formal living room is light and airy which leads you to the formal dining room. The kitchen is spacious with granite countertops, abundance of oak cabinetry, center island with pull out drawers for large pots and pans, pendant lighting, breakfast nook and laundry closet with shelving. Handsome wood paneling den with cozy gas log fireplace. This floor plan offers so much flexibility while entertaining family and friends. Enjoy your morning coffee sitting on your patio overlooking your lush landscaped backyard. Workshop located right off of the two car carpet with electricity. Recent updates: 2024 ~ Removed all wallpaper, freshly painted inside with "Repose Gray", painted outside, pressure washed, professional cleaned and landscaped with fresh mulch. Conveniently located close to shopping, restaurants, I-385 and award winning schools. Membership to Holly Tree Country Club features it's well-maintained 18-hole golf course and other amenities is optional and not included in the yearly HOA fee. Come make 513 Lancelot Drive your new home today.
Sold co op non member
Zillow last checked:
Listing updated:
Bought with:
Non-MLS Member
NON MEMBER
Source: SAR as distributed by MLS GRID,MLS#: 312087
Price history
| Date | Event | Price |
|---|---|---|
| 9/27/2024 | Sold | $380,000-5%$171/sqft |
Source:  SAR as distributed by MLS GRID #312087 Report a problem SAR as distributed by MLS GRID #312087 Report a problem | ||
| 8/27/2024 | Contingent | $399,900$179/sqft |
Source:  Greater Greenville AOR #1528559 Report a problem Greater Greenville AOR #1528559 Report a problem | ||
| 8/1/2024 | Listed for sale | $399,900$179/sqft |
Source: Greater Greenville AOR #1528559 Report a problem | ||
| 7/23/2024 | Pending sale | $399,900$179/sqft |
Source: SAR as distributed by MLS GRID #312087 Report a problem | ||
| 7/23/2024 | Contingent | $399,900$179/sqft |
Source: Greater Greenville AOR #1528559 Report a problem | ||
| 7/9/2024 | Price change | $399,900-4.8%$179/sqft |
Source: SAR as distributed by MLS GRID #312087 Report a problem | ||
| 6/22/2024 | Listed for sale | $420,000$189/sqft |
Source: Greater Greenville AOR #1528559 Report a problem | ||
| 6/19/2024 | Pending sale | $420,000$189/sqft |
Source: SAR as distributed by MLS GRID #312087 Report a problem | ||
| 6/19/2024 | Contingent | $420,000$189/sqft |
Source: Greater Greenville AOR #1528559 Report a problem | ||
| 6/4/2024 | Listed for sale | $420,000$189/sqft |
Source: SAR as distributed by MLS GRID #312087 Report a problem | ||
Nearby homes
Get a cash offer in 3 minutes
Find out how much your home could sell for in as little as 3 minutes with a no-obligation cash offer.
Estimated market value
$420,600
