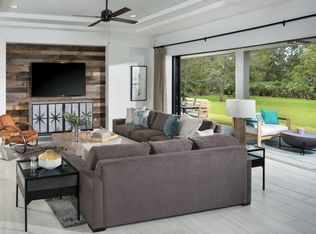
Stunning custom built Arthur Rutenberg home is available in the gated community of Markland. This luxurious home provides an open-concept floor plan that seamlessly connects the main living areas with the outdoors via walls of sliding glass, making it perfect for entertaining. With top-of-the-line Wolf appliances, ample counter space & an oversized walk-in pantry the gourmet kitchen provides a functional & stylish environment. The owner's suite is set aside from the rest of the bedrooms for privacy. The owners bathroom offers a large glass walk-in shower & his & her closets with custom built ins. The spacious office is perfect for managing personal affairs. 1 guest bedroom offers privacy with an en-suite bathroom & additional guest bedrooms & full pool bath are located with easy access to the outdoor living space. The extended screen lanai features a built-in kitchen & a 16-foot swim spa for relaxation & exercise. The fully fenced yard enhances privacy & security for children & pets. The gourmet kitchen includes a Sub Zero Refrigerator, Wolf M Series Electric Wall Oven, Wolf M Series Steam Wall Oven, Wolf 36" Gas Cooktop, Wolf Built In Coffee System, Sub Zero Cove Dishwasher, Wolf Microwave Drawer, Mixer Lift, Pull Out Spice Rack, Pull Out Utensil Rack, Roll Out Trays, Tiered Cutlery Divider, Soft Close Doors & Drawers, Blanco Ikon Apron Composite Sink & large hidden walk in pantry.
Master Ensuite Bathroom includes a Makeup Pencil Drawer, Framed Mirrors, Herringbone Tile, Upgraded Sinks, Bidet, & 36" linear drains in shower.
Upgraded carpet in all bedrooms, LVP installed throughout house in 8-2024, Interior & Base Trim painted 8-2024, Electric Window Shades & black out shades in Master Bedroom, Window Treatments by Blinds To Go.
Laundry room has Blanco sink, Upper & lower Cabinets, roll out drawers, & 2 closets.
Lanai includes Outdoor Grill with Rotisserie, Sink, Beverage Cooler, Upper & Lower Cabinets, Gas Line for Firepit, Pavered Extended Lanai, Solar Mesh Top Screen Enclosure, 20/20 Vertical Walls Screen Enclosure, 16x8 Swim Spa with ladder.
There is a Fully Fenced Yard, 3 Zone HVAC System, Water Filter, EV 50AMP in Garage, Extended 5 ft Wide Garage, Cabinets in Garage, Epoxy Floor Coating, Central Vacuum System, Gutters & Alarm System.
Closed
$1,100,000
513 LATROBE Avenue, St. Augustine, FL 32095
4beds
3,317sqft
Single Family Residence
Built in 2021
0.38 Acres Lot
$1,065,600 Zestimate®
$332/sqft
$3,924 Estimated rent
Home value
$1,065,600
$991,000 - $1.15M
$3,924/mo
Zestimate® history
Owner options
List your home for rent
$3,924/mo
Rent Zestimate®
Find your next renter with Zillow Rental Manager. Plus, with online applications, you can quickly screen prospective tenants – for free.
$3,924/mo
Rent Zestimate®
Refinance and save
$7,341/mo
Est. payment
Refinancing to a lower rate could help reduce your monthly payments and save thousands over the life of the loan.
$7,341/mo
Est. payment
Explore your selling options
Work with a Zillow partner agent
Leverage their expertise and Zillow's premium Showcase listings to get your home seen by more buyers.
Get startedList with your own agent
Get your home in front of millions of buyers by listing it on Zillow.
Learn how to do itSell it yourself
Take full control of how buyers see your home on Zillow by listing For Sale by Owner (FSBO).
List your homeWhat's special
Fully fenced yardExtended screen lanaiOpen-concept floor planSpacious officeFull pool bathTop-of-the-line wolf appliancesLvp installed throughout house
Zillow last checked:
Listing updated:
Listed by:
Dawn Humphrey 904-671-7257,
KELLER WILLIAMS REALTY ATLANTIC PARTNERS ST. AUGUSTINE 904-797-7442
Bought with:
SHELBA S WILLIAMS, 3073439
WATSON REALTY CORP
Source: realMLS,MLS#: 2056228
Facts & features
Interior
Bedrooms & bathrooms
- Bedrooms: 4
- Bathrooms: 3
- Full bathrooms: 3
Heating
- Central, Electric
Cooling
- Central Air, Electric, Other
Appliances
- Included: Dishwasher, Disposal, Electric Oven, Gas Cooktop, Gas Water Heater, Microwave, Refrigerator, Tankless Water Heater, Water Softener Owned
- Laundry: Electric Dryer Hookup, Gas Dryer Hookup, Sink, Washer Hookup
Features
- Ceiling Fan(s), Central Vacuum, Eat-in Kitchen, Entrance Foyer, His and Hers Closets, Kitchen Island, Open Floorplan, Pantry, Primary Bathroom - Shower No Tub, Split Bedrooms, Walk-In Closet(s)
- Flooring: Carpet, Tile, Vinyl
- Has fireplace: Yes
- Fireplace features: Electric
Interior area
- Total interior livable area: 3,317 sqft
Property
Parking
- Total spaces: 3
- Parking features: Attached, Garage, Garage Door Opener
- Attached garage spaces: 3
Features
- Levels: One
- Stories: 1
- Patio & porch: Screened
- Exterior features: Outdoor Kitchen
- Has spa: Yes
- Spa features: Private
- Fencing: Fenced,Full
Lot
- Size: 0.38 Acres
- Features: Cul-De-Sac, Sprinklers In Front, Sprinklers In Rear
Details
- Parcel number: 0270713320
Construction
Type & style
- Home type: SingleFamily
- Property subtype: Single Family Residence
Materials
- Stucco
- Roof: Shingle
Condition
- New construction: No
- Year built: 2021
Utilities & green energy
- Sewer: Public Sewer
- Water: Public
- Utilities for property: Cable Available, Electricity Connected, Natural Gas Available, Natural Gas Connected, Sewer Connected, Water Connected
Community & HOA
Community
- Security: Carbon Monoxide Detector(s), Security Gate, Smoke Detector(s)
- Subdivision: Markland
HOA
- Has HOA: Yes
- Amenities included: Pool, Basketball Court, Clubhouse, Dog Park, Fitness Center, Gated, Pickleball, Playground, Tennis Court(s)
- HOA fee: $125 annually
Location
- Region: Saint Augustine
Financial & listing details
- Price per square foot: $332/sqft
- Tax assessed value: $905,783
- Annual tax amount: $10,775
- Date on market: 11/12/2024
- Listing terms: Cash,Conventional
Price history
| Date | Event | Price |
|---|---|---|
| 12/18/2024 | Sold | $1,100,000-7.9%$332/sqft |
Source:  realMLS #2056228 Report a problem realMLS #2056228 Report a problem | ||
| 12/2/2024 | Pending sale | $1,195,000$360/sqft |
Source: realMLS #2056228 Report a problem | ||
| 11/12/2024 | Listed for sale | $1,195,000-2.8%$360/sqft |
Source: realMLS #2056228 Report a problem | ||
| 9/3/2024 | Listing removed | $1,230,000$371/sqft |
Source: realMLS #2045292 Report a problem | ||
| 9/1/2024 | Listed for sale | $1,230,000+70.3%$371/sqft |
Source: realMLS #2045292 Report a problem | ||
| 2/22/2021 | Sold | $722,298$218/sqft |
Source: realMLS #1095954 Report a problem | ||
| 2/21/2021 | Pending sale | $722,298$218/sqft |
Source: realMLS #1095954 Report a problem | ||
| 2/21/2021 | Listed for sale | $722,298+703.4%$218/sqft |
Source: realMLS #1095954 Report a problem | ||
| 10/21/2020 | Sold | $89,900$27/sqft |
Source: Public Record Report a problem | ||
Public tax history
| Year | Property taxes | Tax assessment |
|---|---|---|
| 2025 | $17,048 +56.5% | $905,783 +77.9% |
| 2024 | $10,890 +1.1% | $509,098 +3% |
| 2023 | $10,775 +6.3% | $494,270 +6.1% |
| 2022 | $10,132 +90.1% | $465,830 +521.1% |
| 2021 | $5,331 +2.8% | $75,000 -9.1% |
| 2020 | $5,186 +8.3% | $82,500 +10% |
| 2019 | $4,790 | $75,000 |
Find assessor info on the county website
Neighborhood: 32095
Nearby homes
- $569,7533 bd3 ba-- sqft132 Aspinwall Pkwy, Saint Augustine, FL 32095Off Market
- $834,6004 bd3 ba2.9k sqft523 Latrobe Ave, Saint Augustine, FL 32095Off Market
- $825,9003 bd3 ba2.8k sqft523 Latrobe Ave, St Augustine, FL 32095Off Market

- $554,4344 bd4 ba-- sqft112 Aspinwall Pkwy, Saint Augustine, FL 32095Off Market
- $947,0005 bd4 ba3.5k sqft497 Latrobe Ave, St Augustine, FL 32095Off Market
- $954,7005 bd4 ba3.4k sqft497 Latrobe Ave, Saint Augustine, FL 32095Off Market
- $1,045,9426 bd5 ba-- sqft152 Aspinwall Pkwy, Saint Augustine, FL 32095Off Market
- $2,287,6006 bd5 ba6.6k sqft172 Aspinwall Pkwy, Saint Augustine, FL 32095Off Market
Nearby schools
GreatSchools rating
- 9/10Mill Creek AcademyGrades: K-8Distance: 2.9 mi
- 6/10Tocoi Creek High SchoolGrades: 9-12Distance: 2.7 mi
Schools provided by the listing agent
- Elementary: Mill Creek Academy
- Middle: Mill Creek Academy
- High: Tocoi Creek
Source: realMLS. This data may not be complete. We recommend contacting the local school district to confirm school assignments for this home.
Get a cash offer in 3 minutes
Find out how much your home could sell for in as little as 3 minutes with a no-obligation cash offer.
Estimated market value
$1,065,600
Get a cash offer in 3 minutes
Find out how much your home could sell for in as little as 3 minutes with a no-obligation cash offer.
Estimated market value
$1,065,600
- Florida
- Saint Johns County
- Saint Augustine
- 32095
- 513 LATROBE Avenue
Nearby cities
Nearby neighborhoods
Nearby zip codes
Other Saint Augustine Topics
