Striking new construction on an oversized lot in the coveted Canyon Creek community. Thoughtfully designed and impeccably finished, this 5-bedroom, 5.2-bath home (five full, two half baths) blends timeless craftsmanship with an open, light-filled floor plan built for both everyday living and effortless entertaining.
Hand-stained white oak floors run throughout, setting a warm, sophisticated tone, while quartzite countertops, custom built-ins, and designer finishes elevate every space. The open-concept main level flows seamlessly from the gourmet kitchen and butler's pantry to generous living and dining area. Upstairs, an expansive game room with custom built-in cabinetry and a fully wired media room create the ultimate space for movie nights and game days, complemented by a built-in desk ideal for study or working from home. A dedicated main-level office offers a quiet, polished retreat to focus.
All five bedrooms are spacious and private, each with its own ensuite bath offering comfort and flexibility for guests, a home office, or multigenerational living.
Outside, a large, level backyard provides plenty of room to play, garden, entertain, or design the outdoor living space you've always envisioned. The backyard has plenty of room for a pool and play area. Ideally located in award-winning Richardson ISD, feeding to sought-after Canyon Creek Elementary and J.J. Pearce High School, and just minutes from premier shopping, dining, parks, and major commuter routes. Exceptional new-construction quality, custom character, and an unbeatable location
Sold
Price Unknown
513 Lawnmeadow Dr, Richardson, TX 75080
5beds
4,966sqft
Single Family Residence
Built in 2025
0.27 Acres Lot
$1,700,500 Zestimate®
$--/sqft
$5,994 Estimated rent
Home value
$1,700,500
$1.58M - $1.84M
$5,994/mo
Zestimate® history
Owner options
List your home for rent
$5,994/mo
Rent Zestimate®
Find your next renter with Zillow Rental Manager. Plus, with online applications, you can quickly screen prospective tenants – for free.
$5,994/mo
Rent Zestimate®
Refinance and save
Refinancing to a lower rate could help reduce your monthly payments and save thousands over the life of the loan.
Explore your selling options
Work with a Zillow partner agent
Leverage their expertise and Zillow's premium Showcase listings to get your home seen by more buyers.
Get startedList with your own agent
Get your home in front of millions of buyers by listing it on Zillow.
Learn how to do itSell it yourself
Take full control of how buyers see your home on Zillow by listing For Sale by Owner (FSBO).
List your homeWhat's special
Designer finishesDedicated main-level officeLarge level backyardOpen light-filled floor planCustom built-insQuartzite countertopsHand-stained white oak floors
Zillow last checked:
Listing updated:
Listed by:
Grant Jennings 0664385,
Faithful Homes Realty LLC 214-769-2277
Bought with:
Lauren Williams, 0735849
Latitude Key Inc.
Source: NTREIS,MLS#: 21306901
Facts & features
Interior
Bedrooms & bathrooms
- Bedrooms: 5
- Bathrooms: 7
- Full bathrooms: 5
- 1/2 bathrooms: 2
Primary bedroom
- Features: Ceiling Fan(s), Dual Sinks, En Suite Bathroom, Garden Tub/Roman Tub, Walk-In Closet(s)
- Level: First
- Dimensions: 19 x 17
Bedroom
- Features: Ceiling Fan(s), En Suite Bathroom, Walk-In Closet(s)
- Level: Second
- Dimensions: 14 x 13
Bedroom
- Features: Ceiling Fan(s), En Suite Bathroom, Walk-In Closet(s)
- Level: Second
- Dimensions: 14 x 12
Bedroom
- Features: Ceiling Fan(s), En Suite Bathroom, Walk-In Closet(s)
- Level: Second
- Dimensions: 14 x 13
Dining room
- Level: First
- Dimensions: 17 x 10
Game room
- Features: Built-in Features, Ceiling Fan(s)
- Level: Second
- Dimensions: 20 x 19
Other
- Features: Ceiling Fan(s), Stone Counters, Walk-In Closet(s)
- Level: First
- Dimensions: 14 x 14
Kitchen
- Features: Breakfast Bar, Built-in Features, Kitchen Island, Walk-In Pantry
- Level: First
- Dimensions: 21 x 16
Living room
- Features: Built-in Features, Ceiling Fan(s), Fireplace
- Level: First
- Dimensions: 21 x 20
Media room
- Level: Second
- Dimensions: 19 x 14
Office
- Features: Ceiling Fan(s)
- Level: First
- Dimensions: 14 x 13
Heating
- Central, Natural Gas
Cooling
- Central Air, Electric
Appliances
- Included: Built-In Refrigerator, Double Oven, Dishwasher, Gas Cooktop, Disposal, Ice Maker, Microwave, Tankless Water Heater
Features
- Built-in Features, Chandelier, Kitchen Island, Open Floorplan, Pantry, Vaulted Ceiling(s), Wired for Data, Walk-In Closet(s), Wired for Sound
- Has basement: No
- Number of fireplaces: 2
- Fireplace features: Gas Starter, Living Room, Metal, Outside, Raised Hearth, Wood Burning
Interior area
- Total interior livable area: 4,966 sqft
Property
Parking
- Total spaces: 2
- Parking features: Alley Access
- Attached garage spaces: 2
Features
- Levels: Two
- Stories: 2
- Patio & porch: Covered
- Exterior features: Lighting, Rain Gutters
- Pool features: None
- Fencing: Wood
Lot
- Size: 0.27 Acres
Details
- Parcel number: 42023500100060000
Construction
Type & style
- Home type: SingleFamily
- Architectural style: Traditional,Detached
- Property subtype: Single Family Residence
Materials
- Brick
- Foundation: Slab
Condition
- Year built: 2025
Utilities & green energy
- Sewer: Public Sewer
- Water: Public
- Utilities for property: Cable Available, Natural Gas Available, Phone Available, Sewer Available, Separate Meters, Water Available
Community & HOA
Community
- Features: Sidewalks
- Security: Security System, Smoke Detector(s)
- Subdivision: Canyon Creek 02
HOA
- Has HOA: No
Location
- Region: Richardson
Financial & listing details
- Tax assessed value: $1,246,530
- Annual tax amount: $13,416
- Date on market: 6/19/2026
- Cumulative days on market: 10 days
- Listing terms: Cash,Conventional,FHA,VA Loan
Price history
| Date | Event | Price |
|---|---|---|
| 7/17/2026 | Sold | -- |
Source: NTREIS #21306901 Report a problem | ||
| 7/7/2026 | Pending sale | $1,750,000$352/sqft |
Source: NTREIS #21306901 Report a problem | ||
| 7/2/2026 | Contingent | $1,750,000$352/sqft |
Source: NTREIS #21306901 Report a problem | ||
| 6/19/2026 | Listed for sale | $1,750,000-1.4%$352/sqft |
Source: NTREIS #21306901 Report a problem | ||
| 4/28/2026 | Listing removed | $1,775,000$357/sqft |
Source: NTREIS #20815806 Report a problem | ||
| 2/27/2026 | Price change | $1,775,000-1.3%$357/sqft |
Source: NTREIS #20815806 Report a problem | ||
| 11/20/2025 | Listed for sale | $1,799,000$362/sqft |
Source: NTREIS #20815806 Report a problem | ||
| 10/3/2025 | Contingent | $1,799,000$362/sqft |
Source: NTREIS #20815806 Report a problem | ||
| 9/15/2025 | Listed for sale | $1,799,000$362/sqft |
Source: NTREIS #20815806 Report a problem | ||
| 6/19/2025 | Contingent | $1,799,000$362/sqft |
Source: NTREIS #20815806 Report a problem | ||
| 2/5/2025 | Listed for sale | $1,799,000+350.9%$362/sqft |
Source: NTREIS #20815806 Report a problem | ||
| 2/13/2024 | Sold | -- |
Source: NTREIS #20500113 Report a problem | ||
| 1/4/2024 | Price change | $399,000-6.1%$80/sqft |
Source: NTREIS #20500113 Report a problem | ||
| 12/27/2023 | Listed for sale | $424,900+39.3%$86/sqft |
Source: NTREIS #20500113 Report a problem | ||
| 3/22/2023 | Sold | -- |
Source: NTREIS #20270170 Report a problem | ||
| 3/15/2023 | Pending sale | $305,000$61/sqft |
Source: NTREIS #20270170 Report a problem | ||
| 3/6/2023 | Contingent | $305,000$61/sqft |
Source: NTREIS #20270170 Report a problem | ||
| 3/6/2023 | Listed for sale | $305,000$61/sqft |
Source: NTREIS #20270170 Report a problem | ||
Public tax history
| Year | Property taxes | Tax assessment |
|---|---|---|
| 2025 | $13,416 +233.9% | $1,246,530 +233.6% |
| 2024 | $4,018 -3.8% | $373,670 -1.1% |
| 2023 | $4,178 -3% | $377,690 |
| 2022 | $4,308 +17.7% | $377,690 +27.1% |
| 2021 | $3,660 -2.6% | $297,150 |
| 2020 | $3,759 +5.4% | $297,150 +5.9% |
| 2019 | $3,568 -0.8% | $280,530 |
| 2018 | $3,595 -45.4% | $280,530 +13.8% |
| 2017 | $6,589 +22.2% | $246,610 +22.1% |
| 2016 | $5,394 +36.3% | $202,020 +11.6% |
| 2015 | $3,958 | $181,070 +20.7% |
| 2014 | $3,958 | $149,990 |
| 2013 | -- | -- |
| 2012 | -- | -- |
| 2011 | -- | -- |
| 2010 | -- | -- |
| 2009 | -- | -- |
| 2008 | -- | -- |
| 2007 | -- | -- |
| 2005 | -- | -- |
| 2004 | -- | -- |
| 2003 | -- | -- |
| 2002 | -- | -- |
| 2001 | -- | -- |
Find assessor info on the county website
Neighborhood: Canyon Creek
Nearby homes
- $526,7004 bd2 ba1.7k sqft515 Lawnmeadow Dr, Richardson, TX 75080Off Market
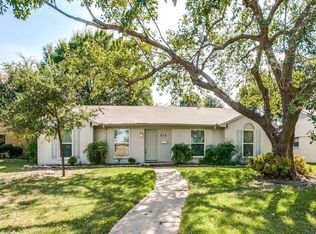
- $472,3003 bd2 ba1.5k sqft511 Lawnmeadow Dr, Richardson, TX 75080Off Market
- $483,6004 bd2 ba1.6k sqft517 Lawnmeadow Dr, Richardson, TX 75080Off Market
- $475,8003 bd2 ba1.6k sqft509 Lawnmeadow Dr, Richardson, TX 75080Off Market
- $521,9004 bd2 ba1.8k sqft518 Cap Rock Dr, Richardson, TX 75080Off Market
- $472,0003 bd2 ba1.9k sqft514 Lawnmeadow Dr, Richardson, TX 75080Off Market
- $539,1003 bd2 ba2k sqft516 Cap Rock Dr, Richardson, TX 75080Off Market
- $507,4003 bd2 ba2.1k sqft514 Cap Rock Dr, Richardson, TX 75080Off Market
Nearby schools
GreatSchools rating
- 9/10Canyon Creek Elementary SchoolGrades: PK-6Distance: 0.3 mi
- 6/10Richardson North Junior High SchoolGrades: 7-8Distance: 0.5 mi
- 6/10Pearce High SchoolGrades: 9-12Distance: 1.9 mi
Schools provided by the listing agent
- Elementary: Canyon Creek
- Middle: Richardson North
- High: Pearce
- District: Richardson ISD
Source: NTREIS. This data may not be complete. We recommend contacting the local school district to confirm school assignments for this home.
Get a cash offer in 3 minutes
Find out how much your home could sell for in as little as 3 minutes with a no-obligation cash offer.
Estimated market value
$1,700,500
Get a cash offer in 3 minutes
Find out how much your home could sell for in as little as 3 minutes with a no-obligation cash offer.
Estimated market value
$1,700,500
- Texas
- Dallas County
- Richardson
- 75080
- Canyon Creek
- 513 Lawnmeadow Dr
Nearby cities
Nearby neighborhoods
Nearby zip codes
Other Richardson Topics
