Skip main navigation
Sold for $599,000
  • $599,000

    513 LEGACY PARK DRIVE, CASSELBERRY, FL 32707

    4beds
    3,026sqft
    Single Family Residence
    Built in 2008
    0.35 Acres Lot
    $590,500 Zestimate®
    $198/sqft
    $3,209 Estimated rent

    Home value

    $590,500

    $531,000 - $650,000

    $3,209/mo

    Zestimate® history
    Loading
    Loading...

    Owner options

    List your home for rent

    $3,209/mo

    Rent Zestimate®

    Find your next renter with Zillow Rental Manager. Plus, with online applications, you can quickly screen prospective tenants – for free.

    Learn more

    $3,209/mo

    Rent Zestimate®

    Refinance and save

    $4,148/mo

    Est. payment

    Refinancing to a lower rate could help reduce your monthly payments and save thousands over the life of the loan.

    See today's rates

    $4,148/mo

    Est. payment

    Explore your selling options

    Work with a Zillow partner agent

    Leverage their expertise and Zillow's premium Showcase listings to get your home seen by more buyers.

    Get started

    List with your own agent

    Get your home in front of millions of buyers by listing it on Zillow.

    Learn how to do it

    Sell it yourself

    Take full control of how buyers see your home on Zillow by listing For Sale by Owner (FSBO).

    List your home

    What's special

    Front wrap around porchExpansive floor planLoads of curb appealVolume ceilingsSeparate tubSnack barSubstantial sized kitchen
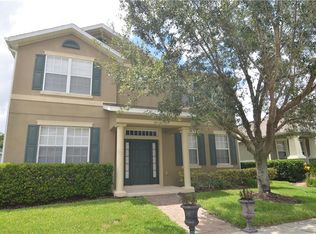
    Your Dream Home is Here! Back on the market buyer lost financing. Fabulous Spacious home in desirable Legacy Park. Situated on a 1/3 acre, the Largest Lot in the community, this Gorgeous Home has Charm Galore with a Front Wrap Around Porch and loads of Curb Appeal! New Roof and New A/C on 2nd floor. Recently installed 2025 Hot Water Heater. This Home features an expansive Floor Plan that includes 4 Extra Large Bedrooms, 2.5 Bathrooms and all the Space you could want for entertaining! Inviting Foyer leads to the Formal Rooms with Gorgeous double sided Stone Fireplace between the Dining Room Living Room, Crown molding and Wood Laminate Flooring throughout the entire first floor, along with Volume ceilings will impress. The Substantial sized Kitchen which overlooks a stunning Family Room gives an inviting open feeling. Featuring an abundance of 42” Cabinets with Crown Molding, an Island, Snack Bar, Coffee Bar with Wine Rack, Desk and Ceramic Tile Backsplash, it’s a fabulous Cooking and Gathering space. The extra-large Family Room opens to a lovely Screened Back Patio. If a Big Backyard is on your wish list, look no further. The immense yard, Fully Fenced offers extra Privacy and the HOA maintains it! All of the windows throughout the home have beautiful Plantation Shutters. Upstairs features 4 bedrooms and 2 full Bathrooms. The Primary En-Suite is Oversized and includes a Walk-In Closet, a Sizable Bathroom with Double Sinks, Shower and separate Tub. The other 3 bedrooms are oversized with generous sized closets and the rooms can accommodate plenty of furnishings! The Attached Garage is smartly tucked at the back of the house offering convenient access for unloading groceries. Legacy Park with close proximity to Shopping, Highways, Schools and Houses of Worship offers great amenities including Lawn Care, a Community Pool and Playground. No need for a lawnmower. Relax & enjoy your time at home!

    Zillow last checked:

    Listing updated:

    Listed by:

    Barbara Friedman 407-222-6059,

    FANNIE HILLMAN & ASSOCIATES 407-644-1234,

    Nancy Bagby 407-620-8868,

    FANNIE HILLMAN & ASSOCIATES

    Bought with:

    Jill Healey, 3487400

    KELLER WILLIAMS WINTER PARK

    Source: Stellar MLS,MLS#: O6318777MLS LogoOriginating MLS: Orlando Regional

    Facts & features

    Interior

    Bedrooms & bathrooms
    • Bedrooms: 4
    • Bathrooms: 3
    • Full bathrooms: 2
    • 1/2 bathrooms: 1
    Rooms
    • Room types: Family Room, Dining Room, Living Room, Utility Room
    Primary bedroom
    • Features: Ceiling Fan(s), Walk-In Closet(s)
    • Level: Second
    • Area: 360 Square Feet
    • Dimensions: 20x18
    Bedroom 2
    • Features: Walk-In Closet(s)
    • Level: Second
    • Area: 196 Square Feet
    • Dimensions: 14x14
    Bedroom 3
    • Features: Walk-In Closet(s)
    • Level: Second
    • Area: 210 Square Feet
    • Dimensions: 15x14
    Bedroom 4
    • Features: Built-in Closet
    • Level: Second
    • Area: 182 Square Feet
    • Dimensions: 13x14
    Dining room
    • Features: No Closet
    • Level: First
    • Area: 221 Square Feet
    • Dimensions: 13x17
    Family room
    • Features: Ceiling Fan(s), No Closet
    • Level: First
    • Area: 247 Square Feet
    • Dimensions: 13x19
    Foyer
    • Features: No Closet
    • Level: First
    • Area: 35 Square Feet
    • Dimensions: 7x5
    Kitchen
    • Features: Breakfast Bar, Pantry, Built-in Features, Dual Sinks, Granite Counters, Kitchen Island, No Closet
    • Level: First
    • Area: 221 Square Feet
    • Dimensions: 13x17
    Living room
    • Features: Ceiling Fan(s), No Closet
    • Level: First
    • Area: 288 Square Feet
    • Dimensions: 16x18
    Heating
    • Central
    Cooling
    • Central Air, Zoned
    Appliances
    • Included: Dishwasher, Electric Water Heater, Microwave, Range, Refrigerator
    • Laundry: Laundry Room
    Features
    • Built-in Features, Ceiling Fan(s), Crown Molding, High Ceilings, PrimaryBedroom Upstairs, Stone Counters
    • Flooring: Carpet, Ceramic Tile, Laminate
    • Windows: Shutters
    • Has fireplace: No
    • Fireplace features: Gas, Living Room
    • Common walls with other units/homes: Corner Unit
    Interior area
    • Total structure area: 3,903
    • Total interior livable area: 3,026 sqft

    Property

    Parking
    • Total spaces: 2
    • Parking features: Garage Faces Rear
    • Attached garage spaces: 2
    Features
    • Levels: Two
    • Stories: 2
    • Patio & porch: Covered, Front Porch, Rear Porch, Screened, Wrap Around
    • Exterior features: Rain Gutters
    • Fencing: Fenced,Other
    Lot
    • Size: 0.35 Acres
    • Features: Corner Lot, City Lot, Oversized Lot
    • Residential vegetation: Trees/Landscaped
    Details
    • Parcel number: 10213050800001870
    • Zoning: PMX-L
    • Special conditions: None

    Construction

    Type & style
    • Home type: SingleFamily
    • Architectural style: Traditional
    • Property subtype: Single Family Residence
    Materials
    • Block, Stucco
    • Foundation: Slab
    • Roof: Shingle
    Condition
    • New construction: No
    • Year built: 2008

    Utilities & green energy

    • Sewer: Public Sewer
    • Water: Public
    • Utilities for property: BB/HS Internet Available, Cable Available, Electricity Connected, Public, Sewer Connected, Sprinkler Recycled, Water Connected

    Community & HOA

    Community
    • Features: Deed Restrictions, Pool, Sidewalks
    • Security: Security System
    • Pet fee: $0 monthly
    • Subdivision: LEGACY PARK RESIDENTIAL PH 1 & 2 A REP
    HOA
    • Has HOA: Yes
    • Amenities included: Playground, Pool
    • Services included: Community Pool, Maintenance Grounds
    • HOA fee: $147 monthly
    • HOA name: Extreme Management/Felicita Almonte
    • HOA phone: 352-366-0234
    Location
    • Region: Casselberry

    Financial & listing details

    • Price per square foot: $198/sqft
    • Tax assessed value: $493,451
    • Annual tax amount: $3,809
    • Date on market: 6/17/2025
    • Cumulative days on market: 37 days
    • Listing terms: Cash,Conventional,FHA,VA Loan
    • Ownership: Fee Simple
    • Total actual rent: 0
    • Electric utility on property: Yes
    • Road surface type: Paved

    Price history

    DateEventPrice
    9/9/2025Sold$599,000-0.2%$198/sqft
    Source: Stellar MLS #O6318777 Report a problem
    8/5/2025Pending sale$599,900$198/sqft
    Source: Stellar MLS #O6318777 Report a problem
    7/3/2025Listed for sale$599,900$198/sqft
    Source: Stellar MLS #O6318777 Report a problem
    6/23/2025Pending sale$599,900$198/sqft
    Source: Stellar MLS #O6318777 Report a problem
    6/17/2025Listed for sale$599,900+62.4%$198/sqft
    Source: Stellar MLS #O6318777 Report a problem
    1/18/2008Sold$369,300$122/sqft
    Source: Public Record Report a problem

    Public tax history

    YearProperty taxesTax assessment
    2025$4,277 +12.3%$278,552 +2.9%
    2024$3,809 +2.6%$270,702 +3%
    2023$3,713 +3.4%$262,817 +3%
    2022$3,592 +3%$255,162 +3%
    2021$3,489 +2.2%$247,730 +1.4%
    2020$3,413 +1.1%$244,310 +2.3%
    2019$3,376 $238,817 +1.9%
    2018$3,376 +1.1%$234,364 +2.1%
    2017$3,340 +0.5%$229,544 +1.4%
    2016$3,324 -1.2%$226,397 +1.4%
    2015$3,366 $223,260 +0.8%
    2014$3,366 -1.2%$221,488 +1.5%
    2013$3,408 +6%$218,215 +1.7%
    2012$3,213 +2.4%$214,567 +2.8%
    2011$3,137 -12.1%$208,715 -9.4%
    2010$3,570 -1.5%$230,347 -1.6%
    2009$3,623 +244.7%$234,057 +290.1%
    2008$1,051 +3.8%$60,000
    2007$1,012 +49%$60,000 +62.2%
    2006$679 $37,000
    Find assessor info on the county website

    Neighborhood: 32707

    Nearby schools

    GreatSchools rating
    Schools provided by the listing agent
    • Elementary: Sterling Park Elementary
    • Middle: South Seminole Middle
    • High: Winter Springs High

    Source: Stellar MLS. This data may not be complete. We recommend contacting the local school district to confirm school assignments for this home.

    Get a cash offer in 3 minutes
    Find out how much your home could sell for in as little as 3 minutes with a no-obligation cash offer.
    Estimated market value
    $590,500
    Get a cash offer in 3 minutes
    Find out how much your home could sell for in as little as 3 minutes with a no-obligation cash offer.
    Estimated market value
    $590,500