Luxury, style and exceptional upgrades define this stunning 4 bedroom, 3.5 bath home in sought-after Legacy Village in Avon Lake. Better than new and impeccably maintained, this sophisticated residence offers a thoughtfully designed open floor plan with soaring ceilings and upscale finishes throughout. The heart of the home is the spectacular chef’s kitchen featuring top-of-the-line appliances, custom cabinetry, quartzite countertops and an oversized island perfect for gathering and entertaining. Flowing seamlessly from the kitchen are the stylish dining area with sliders leading to a stamped concrete patio with firepit and expansive backyard views, along with the inviting family room showcasing custom built-ins and a cozy gas fireplace. Private French doors open to a handsome first-floor office. A spacious laundry room with pantry storage and a half bath add convenience to everyday living. The luxurious first-floor owner’s suite is a true retreat with a large walk-in closet and spa-inspired ensuite bath. Upstairs, three generously sized bedrooms share a beautifully appointed hallway bath. The recently finished lower level takes this home to another level with incredible entertaining and lifestyle spaces including a kitchenette and dining area, exercise space, living area, full bath, relaxing sauna and the showstopping custom golf simulator. High ceilings continue even in the lower level, enhancing the home’s bright and open feel. Additional highlights include LVT flooring throughout the first floor, custom window treatments, generator, sump pump with battery backup, beautiful landscaping and impressive curb appeal. A rare opportunity to own a truly turnkey luxury home loaded with high-end amenities and designer touches throughout.
Closed
$845,000
513 Legends Row, Avon Lake, OH 44012
4beds
3,663sqft
Single Family Residence
Built in 2020
0.37 Acres Lot
$848,600 Zestimate®
$231/sqft
$5,191 Estimated rent
Home value
$848,600
$806,000 - $891,000
$5,191/mo
Zestimate® history
Owner options
List your home for rent
$5,191/mo
Rent Zestimate®
Find your next renter with Zillow Rental Manager. Plus, with online applications, you can quickly screen prospective tenants – for free.
$5,191/mo
Rent Zestimate®
Refinance and save
$6,225/mo
Est. payment
Refinancing to a lower rate could help reduce your monthly payments and save thousands over the life of the loan.
$6,225/mo
Est. payment
Explore your selling options
Work with a Zillow partner agent
Leverage their expertise and Zillow's premium Showcase listings to get your home seen by more buyers.
Get startedList with your own agent
Get your home in front of millions of buyers by listing it on Zillow.
Learn how to do itSell it yourself
Take full control of how buyers see your home on Zillow by listing For Sale by Owner (FSBO).
List your homeWhat's special
Beautiful landscapingImpressive curb appealUpscale finishes throughoutCustom window treatmentsSoaring ceilingsRelaxing saunaThree generously sized bedrooms
Zillow last checked:
Listing updated:
Listed by:
Gregg M Wasilko 440-521-1757 greggwasilko@howardhanna.com,
Howard Hanna
Bought with:
Jill Hensel, 2016003499
Howard Hanna
Source: MLS Now,MLS#: 5207864Originating MLS: Akron Cleveland Association of REALTORS
Facts & features
Interior
Bedrooms & bathrooms
- Bedrooms: 4
- Bathrooms: 4
- Full bathrooms: 3
- 1/2 bathrooms: 1
- Main level bathrooms: 2
- Main level bedrooms: 1
Primary bedroom
- Description: Large walk-in closet with custom built-in features,Flooring: Luxury Vinyl Tile
- Features: Cathedral Ceiling(s)
- Level: First
- Dimensions: 18 x 14
Bedroom
- Description: Flooring: Carpet
- Features: Walk-In Closet(s)
- Level: Second
- Dimensions: 15.5 x 12
Bedroom
- Description: 2 closets,Flooring: Carpet
- Level: Second
- Dimensions: 14 x 16
Bedroom
- Description: Flooring: Carpet
- Level: Second
- Dimensions: 12 x 14
Primary bathroom
- Description: Flooring: Tile
- Level: First
- Dimensions: 14 x 10
Bathroom
- Description: Flooring: Marble,Tile
- Level: Second
- Dimensions: 12 x 5
Bathroom
- Level: Lower
- Dimensions: 5 x 8
Bathroom
- Description: Marble tile walls,Flooring: Luxury Vinyl Tile
- Level: First
- Dimensions: 6 x 6
Dining room
- Description: Sliders leads to stamped patio, a second door leads to a small fenced in area for play or pets
- Features: Chandelier, Vaulted Ceiling(s)
- Level: First
- Dimensions: 12.5 x 16
Entry foyer
- Description: Flooring: Luxury Vinyl Tile
- Features: Chandelier
- Level: First
- Dimensions: 9 x 14
Family room
- Description: Gas fireplace with quartzite surround,Flooring: Luxury Vinyl Tile
- Features: Built-in Features, Cathedral Ceiling(s), Fireplace
- Level: First
- Dimensions: 20 x 17
Kitchen
- Description: Flooring: Luxury Vinyl Tile
- Features: Chandelier, Cathedral Ceiling(s), Bar
- Level: First
- Dimensions: 18 x 15
Laundry
- Description: Pantry, access to garage,Flooring: Luxury Vinyl Tile
- Level: First
- Dimensions: 14.5 x 6
Office
- Description: French doors,Flooring: Luxury Vinyl Tile
- Features: Built-in Features
- Level: First
- Dimensions: 12 x 11
Recreation
- Description: Expansive Rec Room with many features - see remarks,Flooring: Luxury Vinyl Tile
- Level: Lower
Heating
- Forced Air, Gas
Cooling
- Central Air
Appliances
- Included: Dryer, Dishwasher, Disposal, Microwave, Range, Refrigerator, Washer
- Laundry: Main Level
Features
- Bookcases, Built-in Features, Ceiling Fan(s), Chandelier, Crown Molding, Cathedral Ceiling(s), Dry Bar, Double Vanity, Entrance Foyer, High Ceilings, Kitchen Island, Primary Downstairs, Open Floorplan, Pantry, See Remarks, Sauna, Walk-In Closet(s)
- Windows: Window Treatments
- Basement: Full,Finished,Storage Space,Sump Pump
- Number of fireplaces: 1
- Fireplace features: Gas
Interior area
- Total structure area: 3,663
- Total interior livable area: 3,663 sqft
- Finished area above ground: 2,837
- Finished area below ground: 826
Property
Parking
- Parking features: Attached, Garage
- Attached garage spaces: 3
Features
- Levels: Two
- Stories: 2
- Patio & porch: Front Porch, Patio, Side Porch
- Exterior features: Fire Pit
- Has private pool: Yes
- Pool features: Community
Lot
- Size: 0.37 Acres
Details
- Parcel number: 0400020101112
Construction
Type & style
- Home type: SingleFamily
- Architectural style: Contemporary,Colonial
- Property subtype: Single Family Residence
Materials
- Vinyl Siding
- Roof: Asphalt,Fiberglass
Condition
- Year built: 2020
Utilities & green energy
- Sewer: Public Sewer
- Water: Public
Community & HOA
Community
- Features: Clubhouse, Fitness Center, Fitness, Golf, Sidewalks, Tennis Court(s), Pool
- Subdivision: Legacy Pointe Sub
HOA
- Has HOA: Yes
- Services included: Other, Recreation Facilities
- HOA fee: $550 annually
- HOA name: Legacy Pointe Hoa
Location
- Region: Avon Lake
Financial & listing details
- Price per square foot: $231/sqft
- Tax assessed value: $610,710
- Annual tax amount: $10,820
- Date on market: 5/7/2026
- Cumulative days on market: 3 days
- Listing agreement: Exclusive Right To Sell
- Listing terms: Cash,Conventional
Price history
| Date | Event | Price |
|---|---|---|
| 6/11/2026 | Sold | $845,000+0.6%$231/sqft |
Source: Public Record Report a problem | ||
| 5/10/2026 | Pending sale | $839,900$229/sqft |
Source: MLS Now #5207864 Report a problem | ||
| 5/7/2026 | Listed for sale | $839,900+29.6%$229/sqft |
Source: MLS Now #5207864 Report a problem | ||
| 3/17/2021 | Sold | $648,200$177/sqft |
Source: Public Record Report a problem | ||
Public tax history
| Year | Property taxes | Tax assessment |
|---|---|---|
| 2025 | $10,820 +7% | $213,750 |
| 2024 | $10,114 -15.7% | $213,750 -5.2% |
| 2023 | $11,994 +1.1% | $225,480 |
| 2022 | $11,869 -1.9% | $225,480 +0.5% |
| 2021 | $12,103 +691.6% | $224,250 +754.3% |
| 2020 | $1,529 +0.5% | $26,250 |
| 2019 | $1,521 -0.3% | $26,250 |
| 2018 | $1,526 -7% | $26,250 +1% |
| 2017 | $1,641 +0.5% | $25,980 |
| 2016 | $1,633 -0.5% | $25,980 |
| 2015 | $1,641 -7.6% | $25,980 -3% |
| 2014 | $1,775 -1.2% | $26,780 |
| 2013 | $1,797 +8.6% | $26,780 |
| 2012 | $1,655 | $26,780 |
| 2011 | -- | -- |
| 2010 | -- | -- |
| 2009 | -- | -- |
| 2008 | $1,657 +0.4% | -- |
| 2007 | $1,650 -0.6% | -- |
| 2006 | $1,660 +25.7% | -- |
| 2005 | $1,321 +2.7% | -- |
| 2004 | $1,286 +0.9% | -- |
| 2003 | $1,275 -3.2% | -- |
| 2002 | $1,317 | -- |
| 2001 | -- | -- |
Find assessor info on the county website
Neighborhood: 44012
Nearby homes
- $897,0004 bd3 ba3.5k sqft517 Legends Row, Avon Lake, OH 44012Off Market
- $804,7004 bd5 ba3.2k sqft523 Legends Row, Avon Lake, OH 44012Off Market
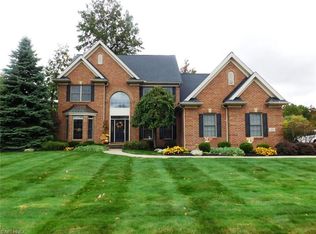
- $1,360,8004 bd6 ba5.8k sqft516 Legends Row, Avon Lake, OH 44012Off Market
- $2,239,4005 bd6 ba6.2k sqft32381 Walker Rd, Avon Lake, OH 44012Off Market
- $1,046,1004 bd4 ba3.7k sqft522 Legends Row, Avon Lake, OH 44012Off Market
- $936,4004 bd4 ba3.6k sqft529 Legends Row, Avon Lake, OH 44012Off Market
- $913,6004 bd4 ba5.4k sqft32391 Regency Ct, Avon Lake, OH 44012Off Market
- $200,000-- bd-- ba-- sqftLegends Row, Avon lake, OH 44012Off Market
Nearby schools
GreatSchools rating
- 8/10Erieview Elementary SchoolGrades: K-4Distance: 1.5 mi
- 7/10Learwood Middle SchoolGrades: 7-8Distance: 0.7 mi
- 9/10Avon Lake High SchoolGrades: 9-12Distance: 1.3 mi
Schools provided by the listing agent
- District: Avon Lake CSD - 4702
Source: MLS Now. This data may not be complete. We recommend contacting the local school district to confirm school assignments for this home.
Get a cash offer in 3 minutes
Find out how much your home could sell for in as little as 3 minutes with a no-obligation cash offer.
Estimated market value
$848,600
Get a cash offer in 3 minutes
Find out how much your home could sell for in as little as 3 minutes with a no-obligation cash offer.
Estimated market value
$848,600
- Ohio
- Lorain County
- Avon Lake
- 44012
- 513 Legends Row
