Experience luxury living in this stunning 4-bedroom, 2.5-bathroom Russell C home with a covered patio in the exclusive gated community of The Bluffs! This 2438 sq ft residence showcases breathtaking views of Hickory Log Creek Reservoir and features a kitchen with 42" cabinetry, quartz countertops, and stainless steel appliances. The open-concept design floods the living room with natural light through expansive windows, while the conversation kitchen serves as the perfect gathering space. Enjoy your work from home office conveniently located off the living dining area with French Doors to provide privacy when needed. The Great Room features a large family room with fireplace and Dining Room big enough to seat 12 people comfortably. The second floor opens to a large loft perfect for a second family room or playroom. With 4 bedrooms, 2 full bathrooms and a convenient upstairs laundry room this flexible floor plan maximizes every square foot. Enjoy the convenience of being just minutes from the shopping, dining, and entertainment along Riverstone Parkway and Downtown Canton. Ideally located within five miles of Northside Hospital Cherokee and just down the street from the new Cherokee High School opening in Fall 2026, this gated community offers both accessibility and future value. Take in beautiful views of the Hickory Log Creek Reservoir right from your new home. With no rental cap, this community is also a great option for investors, or those who wish to upsize in the future. With an estimated completion of September this is your opportunity to secure a great homesite in one of the area's most sought-after neighborhoods. *Photos are for illustrative purposes only. They may not be an exact representation of the home. Actual home will vary due to designer selections, option upgrades, and site plan layouts.
Active
$499,900
513 Loblolly Ln, Canton, GA 30114
4beds
--sqft
Single Family Residence
Built in 2026
3,920 Square Feet Lot
$-- Zestimate®
$--/sqft
$175/mo HOA
What's special
Open-concept designStainless steel appliancesCovered patioQuartz countertopsConvenient upstairs laundry room
- 2 days
- 10
- 0
Zillow last checked:
Listing updated:
Listed by:
Heather Hall 678-549-2149,
Davidson Realty GA,
Jamie Zachary 678-919-5607,
Davidson Realty GA
Source: GAMLS,MLS#: 10834628
Facts & features
Interior
Bedrooms & bathrooms
- Bedrooms: 4
- Bathrooms: 3
- Full bathrooms: 2
- 1/2 bathrooms: 1
Rooms
- Room types: Family Room, Foyer, Laundry, Loft, Office, Other
Dining room
- Features: Seats 12+
Kitchen
- Features: Breakfast Bar, Kitchen Island, Pantry
Heating
- Central, Zoned
Cooling
- Central Air, Zoned
Appliances
- Included: Dishwasher, Electric Water Heater, Microwave, Oven, Stainless Steel Appliance(s)
- Laundry: Upper Level
Features
- Double Vanity, High Ceilings, Split Bedroom Plan, Tile Bath, Tray Ceiling(s), Walk-In Closet(s)
- Flooring: Sustainable, Vinyl
- Windows: Double Pane Windows, Window Treatments
- Basement: None
- Attic: Pull Down Stairs
- Number of fireplaces: 1
- Fireplace features: Family Room
- Common walls with other units/homes: No Common Walls
Interior area
- Total structure area: 0
- Finished area above ground: 0
- Finished area below ground: 0
Property
Parking
- Total spaces: 4
- Parking features: Garage, Garage Door Opener, Kitchen Level
- Has garage: Yes
Features
- Levels: Two
- Stories: 2
- Patio & porch: Patio, Porch
- Has view: Yes
- View description: Seasonal View
- Waterfront features: No Dock Or Boathouse
- Body of water: None
Lot
- Size: 3,920 Square Feet
- Features: Level
- Residential vegetation: Grassed
Details
- Parcel number: 0.0
Construction
Type & style
- Home type: SingleFamily
- Architectural style: Craftsman,Traditional
- Property subtype: Single Family Residence
Materials
- Concrete, Other
- Foundation: Slab
- Roof: Composition
Condition
- Under Construction
- New construction: Yes
- Year built: 2026
Details
- Warranty included: Yes
Utilities & green energy
- Sewer: Public Sewer
- Water: Public
- Utilities for property: Cable Available, Electricity Available, High Speed Internet, Phone Available, Sewer Available, Underground Utilities, Water Available
Green energy
- Green verification: ENERGY STAR Certified Homes
Community & HOA
Community
- Features: Gated, Lake, Sidewalks, Street Lights, Walk To Schools, Near Shopping
- Security: Carbon Monoxide Detector(s), Gated Community, Smoke Detector(s)
- Subdivision: The Bluffs
HOA
- Has HOA: Yes
- Services included: Maintenance Grounds, Reserve Fund, Security
- HOA fee: $2,100 annually
Location
- Region: Canton
Financial & listing details
- Date on market: 8/27/2026
- Cumulative days on market: 2 days
- Listing agreement: Exclusive Right To Sell
- Listing terms: 1031 Exchange,Cash,Conventional,FHA,Other,VA Loan
- Electric utility on property: Yes
Estimated market value
Not available
Estimated sales range
Not available
Not available
Price history
| Date | Event | Price |
|---|---|---|
| 8/27/2026 | Listed for sale | $499,900+25.6% |
Source:  FMLS GA #7828638 Report a problem FMLS GA #7828638 Report a problem | ||
| 4/29/2026 | Listing removed | $397,990 |
Source:  Davidson Homes, Inc. Report a problem Davidson Homes, Inc. Report a problem | ||
| 4/27/2026 | Price change | $397,990+0.8% |
Source: Davidson Homes, Inc. Report a problem | ||
| 3/4/2026 | Price change | $394,990-4.8% |
Source: Davidson Homes, Inc. Report a problem | ||
| 12/5/2025 | Price change | $414,990-3.9% |
Source: Davidson Homes, Inc. Report a problem | ||
| 11/3/2025 | Price change | $431,990 |
Source: Davidson Homes, Inc. Report a problem | ||
| 9/26/2025 | Listed for sale | -- |
Source: Davidson Homes, Inc. Report a problem | ||
Public tax history
Tax history is unavailable.
Monthly payment
Est. payment
Payment breakdown
Explore the cost of this home by adjusting the details. Changes won't be saved.Climate risks
Neighborhood: 30114
Nearby schools
Schools provided by the listing agent
- Elementary: Hasty
- Middle: Teasley
- High: Cherokee
Source: GAMLS. This data may not be complete. We recommend contacting the local school district to confirm school assignments for this home.
Similar homes
- $489,9004 bd3 ba2.4k sqft512 Loblolly Ln, Canton, GA 30114New Construction
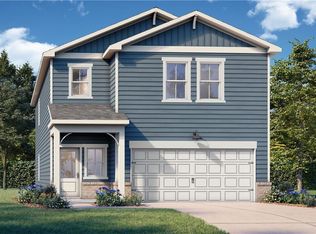
 FMLS GA
 - from $447,9904 bd3 ba2.4k sqftThe Russell B Plan, The Bluffs, Canton, GA 30114New Construction
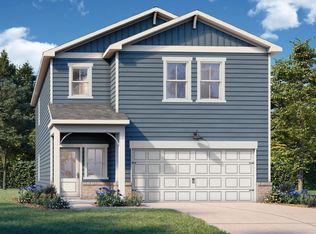 Davidson Homes, Inc.
 - $474,3174 bd3 ba2.4k sqft521 Loblolly Ln, Canton, GA 30114New ConstructionFMLS GA
- from $437,9904 bd3 ba2.1k sqftThe Rabun B Plan, The Bluffs, Canton, GA 30114New Construction
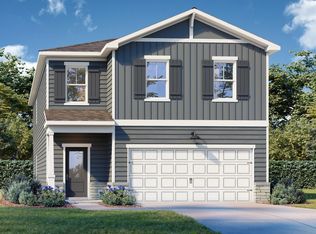 Davidson Homes, Inc.
 - $466,1254 bd3 ba2.1k sqft524 Loblolly Ln, Canton, GA 30114New ConstructionFMLS GA
- $526,4903 bd3 ba1.9k sqft461 Possumhaw Pl, Canton, GA 30114New ConstructionFMLS GA
- $424,9003 bd2 ba1.2k sqft516 Loblolly Ln, Canton, GA 30114New ConstructionFMLS GA
- $405,1453 bd3 ba1.9k sqft223 Redbud Rd, Canton, GA 30114Active
 GAMLS
GAMLS - $400,0004 bd3 ba2.2k sqft829 Oakmont Trce, Canton, GA 30114ActiveGAMLS
- $404,6303 bd3 ba1.9k sqft231 Redbud Rd, Canton, GA 30114ActiveGAMLS
- $404,7053 bd3 ba1.9k sqft227 Redbud Rd, Canton, GA 30114ActiveGAMLS
