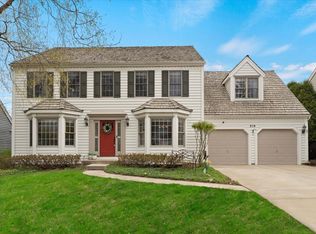
You will love this renovated 4 bedroom 2.5 bathroom home located on sought-after Long Hill Road in charming Providence Village. As soon as you arrive, you will be struck by its curb appeal and the welcoming, spacious two story foyer will make you feel right at home. The updated kitchen has plentiful cabinets, new quartz counters and backsplash, a spacious island, new engineered hardwood floors, stainless steel appliances and a workstation area. The eat-in kitchen flows into the family room which has a brick wood burning fireplace and views of the inviting backyard. There is large living room off of the family room that offers additional living space and a spacious dining room that balances out the first floor. Open staircase leads to four bedrooms, two full bathrooms and a laundry room on the second floor. Well-appointed master suite offers an abundance of space featuring a large walk-in closet and a private bath. Full finished basement features a large rec room, a game area and a private office space that could be used as a fifth bedroom. Some of the many updates to this home include: 2023 updated HVAC and updated kitchen, 2022 new flooring, 2020 all exterior doors replaced, 2019 all windows replaced with Renewal by Anderson, 2018 new A/C unit installed & an electrostatic air cleaner installed on the furnace, 2018 new cedar roof, 2018 new garage door and motor for door, custom attic pull down ladder installed and the first floor, staircase and upstairs hallway were just painted to a nice neutral color. The large fully fenced yard is perfect for outdoor fun and entertainment. The patio pavers offer a great space for outdoor dining and the deck off the kitchen is a perfect place for your morning cup of coffee. Gurnee Schools serve this home. Enjoy all that Providence Village has to offer, this neighborhood is close to nature trails and lovely park down the street. It is a true community feel with events such as Ravinia Nights, Fall hayrides and ice cream socials. This home is also close to shopping & restaurants and it is minutes from I-94 and route 41, making this home a commuter's dream.
Closed
Zillow last checked:
Listing updated:
Bought with:
Jamie Hering, CSC
Coldwell Banker Realty
Source: MRED as distributed by MLS GRID,MLS#: 11844977
Price history
| Date | Event | Price |
|---|---|---|
| 8/9/2024 | Sold | $489,000$205/sqft |
Source:  MRED as distributed by MLS GRID #11844977 Report a problem MRED as distributed by MLS GRID #11844977 Report a problem | ||
| 6/16/2024 | Contingent | $489,000$205/sqft |
Source: MRED as distributed by MLS GRID #11844977 Report a problem | ||
| 6/14/2024 | Listed for sale | $489,000+28.7%$205/sqft |
Source: MRED as distributed by MLS GRID #11844977 Report a problem | ||
| 5/25/2021 | Sold | $380,000-4.8%$159/sqft |
Source: MRED as distributed by MLS GRID #10947776 Report a problem | ||
| 4/14/2021 | Contingent | $399,000$167/sqft |
Source: MRED as distributed by MLS GRID #10947776 Report a problem | ||
| 12/5/2020 | Price change | $399,000-2.7%$167/sqft |
Source: Cross County Realty Inc. #10947776 Report a problem | ||
| 10/16/2020 | Listed for sale | $410,000+53%$172/sqft |
Source: Cross County Realty Inc. #10947776 Report a problem | ||
| 1/29/2014 | Sold | $268,000-10.6%$112/sqft |
Source: Public Record Report a problem | ||
| 8/21/2013 | Listed for sale | $299,900-25%$126/sqft |
Source: Real Estate One, Ltd. #08425389 Report a problem | ||
| 6/2/2004 | Sold | $400,000+53%$168/sqft |
Source: Public Record Report a problem | ||
| 3/16/1999 | Sold | $261,500+83.7%$110/sqft |
Source: Public Record Report a problem | ||
| 11/2/1993 | Sold | $142,333$60/sqft |
Source: Public Record Report a problem | ||
Get a cash offer in 3 minutes
Find out how much your home could sell for in as little as 3 minutes with a no-obligation cash offer.
Estimated market value
$528,300
