Situated on a sprawling double lot (0.44 acres) in a desirable lake community, this spacious and inviting home has something for everyone. The upper level features a generous living room and dining area, a kitchen with beautiful wood cabinetry and ample counter space, two spacious bedrooms, and a beautifully updated full bathroom. You’ll also love the huge covered deck, ideal for outdoor entertaining, summer barbecues, or simply enjoying your morning coffee while taking in the peaceful backyard views. The lower level offers impressive space and versatility, including a large family room with a cozy fireplace, a third roomy bedroom, and a spacious laundry room that can double as a kitchenette or craft area. Additional highlights include an attached one car garage with ample storage, newer roof, newer natural gas furnace, and newer water heater. With hardwood flooring, abundant natural light, and a versatile bilevel layout, this home combines comfort, style, and functionality - a must see for anyone seeking space, charm, and a welcoming community lifestyle.
Sold for $365,000
$365,000
513 Louisiana Trl, Browns Mills, NJ 08015
3beds
1,672sqft
Single Family Residence
Built in 1970
0.43 Acres Lot
$373,400 Zestimate®
$218/sqft
$2,892 Estimated rent
Home value
$373,400
$340,000 - $411,000
$2,892/mo
Zestimate® history
Owner options
List your home for rent
$2,892/mo
Rent Zestimate®
Find your next renter with Zillow Rental Manager. Plus, with online applications, you can quickly screen prospective tenants – for free.
$2,892/mo
Rent Zestimate®
Refinance and save
$2,564/mo
Est. payment
Refinancing to a lower rate could help reduce your monthly payments and save thousands over the life of the loan.
$2,564/mo
Est. payment
Explore your selling options
Work with a Zillow partner agent
Leverage their expertise and Zillow's premium Showcase listings to get your home seen by more buyers.
Get startedList with your own agent
Get your home in front of millions of buyers by listing it on Zillow.
Learn how to do itSell it yourself
Take full control of how buyers see your home on Zillow by listing For Sale by Owner (FSBO).
List your homeWhat's special
Cozy fireplaceAbundant natural lightPeaceful backyard viewsSpacious laundry roomAmple counter spaceBeautiful wood cabinetrySprawling double lot
Zillow last checked:
Listing updated:
Listed by:
Jessica Nooney 609-276-8183,
Weichert Realtors-Medford
Bought with:
NON MEMBER, 0225194075
Non Subscribing Office
Source: Bright MLS,MLS#: NJBL2087340
Facts & features
Interior
Bedrooms & bathrooms
- Bedrooms: 3
- Bathrooms: 2
- Full bathrooms: 2
- Main level bathrooms: 1
- Main level bedrooms: 2
Rooms
- Room types: Living Room, Dining Room, Bedroom 2, Bedroom 3, Kitchen, Family Room, Bedroom 1, Sun/Florida Room, Laundry
Bedroom 1
- Level: Main
- Area: 154 Square Feet
- Dimensions: 14 x 11
Bedroom 2
- Level: Main
- Area: 143 Square Feet
- Dimensions: 13 x 11
Bedroom 3
- Level: Lower
- Area: 154 Square Feet
- Dimensions: 14 x 11
Dining room
- Features: Dining Area, Flooring - HardWood
- Level: Main
- Area: 100 Square Feet
- Dimensions: 10 x 10
Family room
- Level: Lower
- Area: 336 Square Feet
- Dimensions: 21 x 16
Kitchen
- Level: Main
- Area: 100 Square Feet
- Dimensions: 10 x 10
Laundry
- Level: Lower
- Area: 121 Square Feet
- Dimensions: 11 x 11
Living room
- Level: Main
- Area: 294 Square Feet
- Dimensions: 21 x 14
Other
- Level: Main
- Area: 220 Square Feet
- Dimensions: 20 x 11
Heating
- Forced Air, Natural Gas
Cooling
- Central Air, Natural Gas
Appliances
- Included: Gas Water Heater
- Laundry: Lower Level, Laundry Room
Features
- Flooring: Hardwood, Carpet, Ceramic Tile
- Has basement: No
- Number of fireplaces: 1
- Fireplace features: Wood Burning
Interior area
- Total structure area: 1,672
- Total interior livable area: 1,672 sqft
- Finished area above ground: 1,672
- Finished area below ground: 0
Property
Parking
- Total spaces: 3
- Parking features: Garage Faces Front, Inside Entrance, Attached, Driveway
- Attached garage spaces: 1
- Uncovered spaces: 2
Accessibility
- Accessibility features: None
Features
- Levels: Bi-Level,Two
- Stories: 2
- Patio & porch: Deck, Screened
- Pool features: None
Lot
- Size: 0.43 Acres
- Dimensions: 87.00 x 214.00
- Features: Open Lot
Details
- Additional structures: Above Grade, Below Grade
- Parcel number: 290074100019
- Zoning: RES
- Special conditions: Standard
Construction
Type & style
- Home type: SingleFamily
- Property subtype: Single Family Residence
Materials
- Vinyl Siding
- Foundation: Block
- Roof: Shingle
Condition
- New construction: No
- Year built: 1970
Utilities & green energy
- Electric: 100 Amp Service
- Sewer: On Site Septic
- Water: Well
Community & HOA
Community
- Subdivision: Presidential Lakes
HOA
- Has HOA: No
Location
- Region: Browns Mills
- Municipality: PEMBERTON TWP
Financial & listing details
- Price per square foot: $218/sqft
- Tax assessed value: $189,200
- Annual tax amount: $5,798
- Date on market: 6/12/2025
- Listing agreement: Exclusive Right To Sell
- Listing terms: Conventional,FHA,VA Loan,USDA Loan
- Inclusions: Existing Refrigerator, Oven, Dishwasher, Microwave
- Exclusions: Washer And Dryer Excluded
- Ownership: Fee Simple
Price history
| Date | Event | Price |
|---|---|---|
| 10/24/2025 | Sold | $365,000+1.4%$218/sqft |
Source:  Bright MLS #NJBL2087340 Report a problem Bright MLS #NJBL2087340 Report a problem | ||
| 7/7/2025 | Pending sale | $360,000$215/sqft |
Source: Bright MLS #NJBL2087340 Report a problem | ||
| 7/1/2025 | Listed for sale | $360,000$215/sqft |
Source: Bright MLS #NJBL2087340 Report a problem | ||
| 6/30/2025 | Contingent | $360,000$215/sqft |
Source: Bright MLS #NJBL2087340 Report a problem | ||
| 6/12/2025 | Listed for sale | $360,000+34.3%$215/sqft |
Source: Bright MLS #NJBL2087340 Report a problem | ||
| 9/3/2021 | Sold | $268,000+5.1%$160/sqft |
Source: Public Record Report a problem | ||
| 5/17/2021 | Pending sale | $255,000$153/sqft |
Source: Bright MLS #NJBL393646 Report a problem | ||
| 5/11/2021 | Price change | $255,000+4.1%$153/sqft |
Source: Bright MLS #NJBL393646 Report a problem | ||
| 4/7/2021 | Pending sale | $245,000$147/sqft |
Source: Bright MLS #NJBL393646 Report a problem | ||
| 4/5/2021 | Contingent | $245,000$147/sqft |
Source: Bright MLS #NJBL393646 Report a problem | ||
| 3/25/2021 | Listed for sale | $245,000+11.9%$147/sqft |
Source: Bright MLS #NJBL393646 Report a problem | ||
| 4/5/2007 | Sold | $219,000$131/sqft |
Source: Public Record Report a problem | ||
Public tax history
| Year | Property taxes | Tax assessment |
|---|---|---|
| 2025 | $5,799 +6.6% | $189,200 |
| 2024 | $5,441 | $189,200 |
| 2023 | -- | $189,200 |
| 2022 | $5,037 | $189,200 |
| 2021 | -- | $189,200 |
| 2020 | -- | $189,200 |
| 2019 | -- | $189,200 |
| 2018 | -- | $189,200 |
| 2017 | $3,824 -9.4% | $189,200 +56.9% |
| 2016 | $4,222 +4.9% | $120,600 |
| 2015 | $4,025 +0.2% | $120,600 |
| 2014 | $4,019 +1.1% | $120,600 |
| 2013 | $3,975 +0.8% | $120,600 |
| 2012 | $3,942 -5.7% | $120,600 |
| 2011 | $4,179 -1.2% | $120,600 |
| 2010 | $4,228 +1.8% | $120,600 |
| 2009 | $4,155 +1% | $120,600 |
| 2008 | $4,112 +2.7% | $120,600 |
| 2007 | $4,003 +2.3% | $120,600 |
| 2006 | $3,912 +8.8% | $120,600 |
| 2005 | $3,596 +2% | $120,600 |
| 2004 | $3,525 | $120,600 |
| 2003 | -- | $120,600 |
| 2002 | -- | $120,600 |
| 2001 | -- | $120,600 |
Find assessor info on the county website
Neighborhood: Presidential Lakes Estates
Nearby homes
- $372,700-- bd-- ba1.8k sqft515 Louisiana Trl, Browns Mills, NJ 08015Off Market
- $398,700-- bd-- ba1.7k sqft511 Louisiana Trl, Browns Mills, NJ 08015Off Market
- $357,200-- bd-- ba1.6k sqft517 Louisiana Trl, Browns Mills, NJ 08015Off Market
- $407,5004 bd2 ba1.8k sqft509 Louisiana Trl, Browns Mills, NJ 08015Off Market
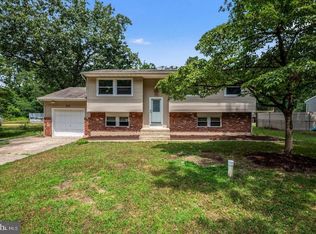
- $386,000-- bd-- ba1.7k sqft412 Kentucky Trl, Browns Mills, NJ 08015Off Market
- $292,6003 bd1 ba1.3k sqft414 Kentucky Trl, Browns Mills, NJ 08015Off Market
- $500,0004 bd3 ba2k sqft410 Kentucky Trl, Browns Mills, NJ 08015Sold
- $378,300-- bd-- ba1.6k sqft512 Louisiana Trl, Browns Mills, NJ 08015Off Market
Nearby schools
GreatSchools rating
- 2/10Denbo Crichton SchoolGrades: K-5Distance: 3.2 mi
- 4/10Helen A Fort Middle SchoolGrades: 7-8Distance: 7.7 mi
- 4/10Pemberton Twp High SchoolGrades: 9-12Distance: 8.4 mi
Schools provided by the listing agent
- District: Pemberton Township Schools
Source: Bright MLS. This data may not be complete. We recommend contacting the local school district to confirm school assignments for this home.
Get a cash offer in 3 minutes
Find out how much your home could sell for in as little as 3 minutes with a no-obligation cash offer.
Estimated market value
$373,400
Get a cash offer in 3 minutes
Find out how much your home could sell for in as little as 3 minutes with a no-obligation cash offer.
Estimated market value
$373,400
Nearby cities
Nearby neighborhoods
Nearby zip codes
Other Browns Mills Topics
