Welcome to this stunning like-new construction two level home located in the desirable Irish Hills Subdivision in Clarksville, TN. This 3 bedroom, 2.5 bathroom Baker floor plan boasts a spacious open floor plan that is a perfect blend of comfort and style. As you step inside you'll be greeted by the inviting interior featuring large bedrooms and modern finishes throughout. The kitchen is a chef's dream with sleek granite countertops, custom cabinetry, island, stainless steel appliances and large pantry. The living areas are adorned with soaring high ceilings and luxurious vinyl plank flooring creating a warm and welcoming ambiance. Primary ensuite features trey ceiling, walk in shower, vanity, tile flooring & extra large walk in closet. Outside offers a beautifully sodded yard, privacy fence, covered front porch and covered back deck, providing the ideal setting for outdoor gatherings and entertaining. The epoxied 2-car garage provides ample space for parking and storage. Conveniently situated in the Peachers Mill Rd area with easy access to schools, shopping, entertainment & outdoor recreation with Clarksville Greenway less than a mile from your doorstep. Ask about VA assumable loan!
Closed
$309,900
513 Lucky Ln, Clarksville, TN 37042
3beds
1,595sqft
Single Family Residence, Residential
Built in 2023
0.25 Acres Lot
$310,900 Zestimate®
$194/sqft
$1,889 Estimated rent
Home value
$310,900
$295,000 - $326,000
$1,889/mo
Zestimate® history
Owner options
List your home for rent
$1,889/mo
Rent Zestimate®
Find your next renter with Zillow Rental Manager. Plus, with online applications, you can quickly screen prospective tenants – for free.
$1,889/mo
Rent Zestimate®
Refinance and save
$1,873/mo
Est. payment
Refinancing to a lower rate could help reduce your monthly payments and save thousands over the life of the loan.
$1,873/mo
Est. payment
Explore your selling options
Work with a Zillow partner agent
Leverage their expertise and Zillow's premium Showcase listings to get your home seen by more buyers.
Get startedList with your own agent
Get your home in front of millions of buyers by listing it on Zillow.
Learn how to do itSell it yourself
Take full control of how buyers see your home on Zillow by listing For Sale by Owner (FSBO).
List your homeWhat's special
Privacy fenceCovered front porchBeautifully sodded yardSpacious open floor planModern finishesLarge bedroomsTile flooring
Zillow last checked:
Listing updated:
Listed by:
Cristen Bell 931-436-7404,
Compass RE dba Compass Clarksville
Bought with:
Cristen Bell, 326126
Compass RE dba Compass Clarksville
Source: RealTracs MLS as distributed by MLS GRID,MLS#: 2974126
Facts & features
Interior
Bedrooms & bathrooms
- Bedrooms: 3
- Bathrooms: 3
- Full bathrooms: 2
- 1/2 bathrooms: 1
Heating
- Central, Electric
Cooling
- Central Air, Electric
Appliances
- Included: Electric Oven, Electric Range, Dishwasher, Disposal, Microwave, Refrigerator, Stainless Steel Appliance(s)
- Laundry: Electric Dryer Hookup, Washer Hookup
Features
- Ceiling Fan(s), Extra Closets, High Ceilings, Open Floorplan, Pantry, Smart Thermostat, Walk-In Closet(s), High Speed Internet
- Flooring: Carpet, Laminate, Vinyl
- Basement: Crawl Space
Interior area
- Total structure area: 1,595
- Total interior livable area: 1,595 sqft
- Finished area above ground: 1,595
Property
Parking
- Total spaces: 6
- Parking features: Garage Door Opener, Garage Faces Front, Concrete, Driveway
- Attached garage spaces: 2
- Uncovered spaces: 4
Features
- Levels: Two
- Stories: 2
- Patio & porch: Deck, Covered, Porch
- Fencing: Privacy
Lot
- Size: 0.25 Acres
- Features: Private
- Topography: Private
Details
- Parcel number: 063042J J 04600 00003042J
- Special conditions: Standard
- Other equipment: Air Purifier
Construction
Type & style
- Home type: SingleFamily
- Architectural style: Contemporary
- Property subtype: Single Family Residence, Residential
Materials
- Brick, Vinyl Siding, Ducts Professionally Air-Sealed
- Roof: Shingle
Condition
- New construction: No
- Year built: 2023
Utilities & green energy
- Sewer: Public Sewer
- Water: Public
- Utilities for property: Electricity Available, Water Available, Underground Utilities
Green energy
- Energy efficient items: Windows, Thermostat
- Water conservation: Dual Flush Toilets
Community & HOA
Community
- Subdivision: Irish Hills
HOA
- Has HOA: Yes
- Amenities included: Park, Sidewalks, Underground Utilities
- Services included: Trash
- HOA fee: $37 monthly
- Second HOA fee: $300 one time
Location
- Region: Clarksville
Financial & listing details
- Price per square foot: $194/sqft
- Annual tax amount: $2,225
- Date on market: 8/14/2025
- Electric utility on property: Yes
Price history
| Date | Event | Price |
|---|---|---|
| 11/3/2025 | Sold | $309,900$194/sqft |
Source:  RealTracs MLS as distributed by MLS GRID #2974126 Report a problem RealTracs MLS as distributed by MLS GRID #2974126 Report a problem | ||
| 10/8/2025 | Pending sale | $309,900$194/sqft |
Source: RealTracs MLS as distributed by MLS GRID #2974126 Report a problem | ||
| 10/8/2025 | Listing removed | $1,825$1/sqft |
Source: Zillow Rentals Report a problem | ||
| 8/18/2025 | Listed for rent | $1,825$1/sqft |
Source: Zillow Rentals Report a problem | ||
| 8/14/2025 | Listed for sale | $309,900$194/sqft |
Source: RealTracs MLS as distributed by MLS GRID #2974126 Report a problem | ||
Public tax history
Tax history is unavailable.
Neighborhood: 37042
Nearby homes
- $299,500-- bd-- ba1.5k sqft513 Lucky Ln, Clarksville, TN 37042Off Market
- $294,9003 bd2 ba1.2k sqft71 Irish Hls LOT 71, Clarksville, TN 37042Sold
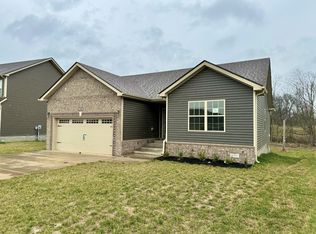
- $286,800-- bd-- ba1.3k sqft509 Lucky Ln, Clarksville, TN 37042Off Market
- $297,6003 bd2 ba1.3k sqft517 Lucky Ln, Clarksville, TN 37042Off Market

- $307,0003 bd3 ba1.5k sqft505 Lucky Ln, Clarksville, TN 37042Off Market
- $280,600-- bd-- ba1.2k sqft521 Lucky Ln, Clarksville, TN 37042Off Market
- $287,800-- bd-- ba1.3k sqft120 Banagher Ct, Clarksville, TN 37042Off Market
- $262,100-- bd-- ba1k sqft119 Banagher Ct, Clarksville, TN 37042Off Market
Nearby schools
GreatSchools rating
- 5/10Kenwood Elementary SchoolGrades: PK-5Distance: 1.8 mi
- 5/10Kenwood Middle SchoolGrades: 6-8Distance: 1.4 mi
- 3/10Kenwood High SchoolGrades: 9-12Distance: 1.4 mi
Schools provided by the listing agent
- Elementary: Kenwood Elementary School
- Middle: Kenwood Middle School
- High: Kenwood High School
Source: RealTracs MLS as distributed by MLS GRID. This data may not be complete. We recommend contacting the local school district to confirm school assignments for this home.
Get a cash offer in 3 minutes
Find out how much your home could sell for in as little as 3 minutes with a no-obligation cash offer.
Estimated market value
$310,900
Get a cash offer in 3 minutes
Find out how much your home could sell for in as little as 3 minutes with a no-obligation cash offer.
Estimated market value
$310,900
- Tennessee
- Montgomery County
- Clarksville
- 37042
- 513 Lucky Ln
Nearby cities
Nearby neighborhoods
Nearby zip codes
Other Clarksville Topics
