Skip main navigation
Closed
  • $910,000

    513 Lyttleton Dr, Charlotte, NC 28211

    3beds
    2,930sqft
    Single Family Residence
    Built in 1961
    0.46 Acres Lot
    $911,400 Zestimate®
    $311/sqft
    $4,915 Estimated rent

    Home value

    $911,400

    $848,000 - $975,000

    $4,915/mo

    Zestimate® history
    Loading
    Loading...

    Owner options

    List your home for rent

    $4,915/mo

    Rent Zestimate®

    Find your next renter with Zillow Rental Manager. Plus, with online applications, you can quickly screen prospective tenants – for free.

    Learn more

    $4,915/mo

    Rent Zestimate®

    Refinance and save

    $5,379/mo

    Est. payment

    Refinancing to a lower rate could help reduce your monthly payments and save thousands over the life of the loan.

    See today's rates

    $5,379/mo

    Est. payment

    Explore your selling options

    Work with a Zillow partner agent

    Leverage their expertise and Zillow's premium Showcase listings to get your home seen by more buyers.

    Get started

    List with your own agent

    Get your home in front of millions of buyers by listing it on Zillow.

    Learn how to do it

    Sell it yourself

    Take full control of how buyers see your home on Zillow by listing For Sale by Owner (FSBO).

    List your home

    What's special

    Spacious fully fenced backyardExpansive primary suite
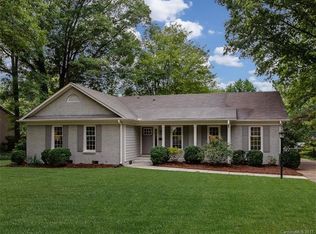
    Welcome to 513 Lyttleton, nestled in the sought-after Sherwood Forest neighborhood—a home that blends charm, space, and thoughtful updates to suit your lifestyle. This 3-bedroom, 2.5-bath gem boasts a layout designed for comfort and versatility. Step inside to discover rich hardwood floors that flow throughout, adding warmth to every room. The expansive primary suite is a standout feature—so large it can easily double as a private retreat with space for a cozy sitting area or even a home office. The heart of the home is the bonus room, seamlessly opening up to the kitchen and adjacent den/keeping room, making it perfect for entertaining or everyday relaxation. Outside, you'll find a spacious, fully fenced backyard with a large stone patio that connects the primary suite, den, and bonus room, creating an ideal setting for outdoor gatherings or simply unwinding in your own private oasis. A detached two-car garage offers ample storage, and the home is equipped with a whole-house generator, ensuring peace of mind no matter the weather. Accessibility is thoughtfully addressed with both a ramp and steps leading to the side door. This home offers timeless appeal, a fantastic layout, and all the conveniences you need—all in the highly desirable Sherwood Forest area. Come see for yourself and imagine the possibilities!

    Zillow last checked:

    Listing updated:

    Listing Provided by:

    Rachael Dunnavant rachael.dunnavant@compass.com,

    COMPASS,

    Mary Bennett Riddick,

    COMPASS

    Bought with:

    Gracie Griffin

    COMPASS

    Source: Canopy MLS as distributed by MLS GRID,MLS#: 4341016MLS Logo

    Facts & features

    Interior

    Bedrooms & bathrooms
    • Bedrooms: 3
    • Bathrooms: 3
    • Full bathrooms: 2
    • 1/2 bathrooms: 1
    • Main level bedrooms: 3
    Primary bedroom
    • Level: Main
    Bedroom s
    • Level: Main
    Bedroom s
    • Level: Main
    Bathroom full
    • Level: Main
    Bathroom full
    • Level: Main
    Bathroom half
    • Level: Main
    Den
    • Level: Main
    Dining room
    • Level: Main
    Other
    • Level: Main
    Kitchen
    • Level: Main
    Laundry
    • Level: Main
    Living room
    • Level: Main
    Heating
    • Central
    Cooling
    • Ceiling Fan(s), Central Air
    Appliances
    • Included: Dishwasher, Disposal, Double Oven, Down Draft, Gas Cooktop, Refrigerator
    • Laundry: Electric Dryer Hookup, Laundry Room, Main Level, Washer Hookup
    Features
    • Built-in Features, Kitchen Island, Open Floorplan, Walk-In Closet(s)
    • Flooring: Tile, Wood
    • Doors: French Doors, Pocket Doors, Storm Door(s)
    • Windows: Insulated Windows, Window Treatments
    • Has basement: No
    • Attic: Pull Down Stairs
    • Fireplace features: Den, Keeping Room, Wood Burning
    Interior area
    • Total structure area: 2,930
    • Total interior livable area: 2,930 sqft
    • Finished area above ground: 2,930
    • Finished area below ground: 0

    Property

    Parking
    • Total spaces: 5
    • Parking features: Detached Garage, Garage Door Opener, Garage Faces Front, Garage on Main Level
    • Garage spaces: 2
    • Uncovered spaces: 3
    Features
    • Levels: One
    • Stories: 1
    • Patio & porch: Patio
    • Fencing: Back Yard,Fenced
    Lot
    • Size: 0.46 Acres
    • Features: Level
    Details
    • Parcel number: 16308345
    • Zoning: N1-A
    • Special conditions: Standard

    Construction

    Type & style
    • Home type: SingleFamily
    • Property subtype: Single Family Residence
    Materials
    • Brick Full, Vinyl, Wood
    • Foundation: Crawl Space
    Condition
    • New construction: No
    • Year built: 1961

    Utilities & green energy

    • Sewer: Public Sewer
    • Water: City
    • Utilities for property: Electricity Connected

    Community & neighborhood

    Security
    • Security features: Smoke Detector(s)
    Location
    • Region: Charlotte
    • Subdivision: Sherwood Forest

    Other

    Other facts
    • Listing terms: Cash,Conventional
    • Road surface type: Concrete, Paved

    Price history

    DateEventPrice
    4/2/2026Sold$910,000+2.2%$311/sqft
    Source: Canopy MLS as distributed by MLS GRID #4341016 Report a problem
    3/28/2026Pending sale$890,000$304/sqft
    Source: Canopy MLS as distributed by MLS GRID #4341016 Report a problem
    3/5/2026Listed for sale$890,000+270.8%$304/sqft
    Source: Canopy MLS as distributed by MLS GRID #4341016 Report a problem
    11/10/2004Sold$240,000$82/sqft
    Source: Public Record Report a problem

    Public tax history

    YearProperty taxesTax assessment
    2025-- $708,600
    2024-- $708,600
    2023-- $708,600 +48%
    2022-- $478,900
    2021-- $478,900
    2020-- $478,900
    2019$4,713 +8.6%$478,900 +47.3%
    2018$4,339 +1.8%$325,100
    2017$4,262 $325,100
    2016$4,262 $325,100
    2015$4,262 +0.6%$325,100
    2014$4,238 --
    2013-- $325,100 0%
    2012-- $325,200
    2011-- $325,200 +38.1%
    2010-- $235,400
    2009-- $235,400
    2008-- $235,400
    2007-- $235,400
    2006-- --
    2005-- $194,000
    2004-- $194,000
    2003-- $194,000 +26.6%
    2002-- $153,270
    2001-- $153,270
    2000-- $153,270

    Find assessor info on the county website

    Neighborhood: Sherwood Forest

    Nearby schools

    GreatSchools rating
    Schools provided by the listing agent
    • Elementary: Billingsville Cotswold
    • Middle: Alexander Graham
    • High: Myers Park

    Source: Canopy MLS as distributed by MLS GRID. This data may not be complete. We recommend contacting the local school district to confirm school assignments for this home.

    Get a cash offer in 3 minutes
    Find out how much your home could sell for in as little as 3 minutes with a no-obligation cash offer.
    Estimated market value
    $911,400
    Get a cash offer in 3 minutes
    Find out how much your home could sell for in as little as 3 minutes with a no-obligation cash offer.
    Estimated market value
    $911,400