Skip main navigation
Sold for $30,000
  • $30,000

    513 Macduff Dr, Mount Morris, MI 48458

    2beds
    924sqft
    Manufactured Home
    Built in 1988
    100 Square Feet Lot
    $-- Zestimate®
    $32/sqft
    $-- Estimated rent

    Home value

    Not available

    Estimated sales range

    Not available

    Not available

    Zestimate® history
    Loading
    Loading...

    Owner options

    List your home for rent

    Find your next renter with Zillow Rental Manager. Plus, with online applications, you can quickly screen prospective tenants – for free.

    Learn more
    Refinance and save

    $797/mo

    Est. payment

    Refinancing to a lower rate could help reduce your monthly payments and save thousands over the life of the loan.

    See today's rates

    $797/mo

    Est. payment

    Explore your selling options

    Work with a Zillow partner agent

    Leverage their expertise and Zillow's premium Showcase listings to get your home seen by more buyers.

    Get started

    List with your own agent

    Get your home in front of millions of buyers by listing it on Zillow.

    Learn how to do it

    Sell it yourself

    Take full control of how buyers see your home on Zillow by listing For Sale by Owner (FSBO).

    List your home

    What's special

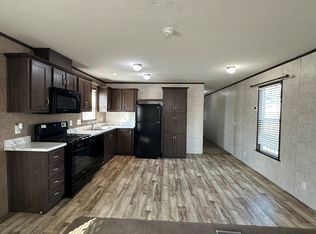
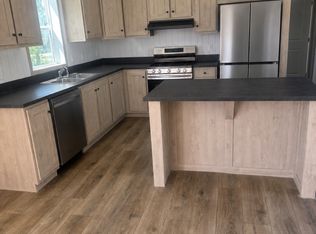
    Fresh paintOpen floor planEn-suite bathroomGenerous closet spacePrivate primary suiteWell-appointed kitchenBrand-new flooring
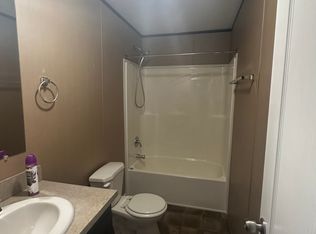
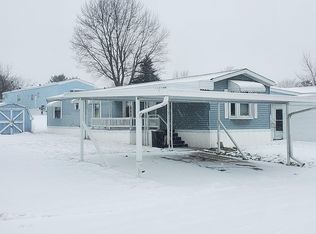
    Immaculate and move-in ready! This beautifully updated 2-bedroom, 2-bath manufactured home in Highland Estates offers 704 sq ft of comfortable living with an open floor plan. Enjoy peace of mind with brand-new flooring, fresh paint, new furnace and A/C, updated lighting, and more. The spacious living room flows seamlessly into the well-appointed kitchen, featuring ample cabinet and counter space. The private primary suite includes an en-suite bathroom and generous closet space, while the secondary bedroom and full bath are thoughtfully positioned on the opposite end of the home. Step outside to a covered porch perfect for relaxing, plus a shed for convenient outdoor storage. A true turnkey home you won’t want to miss!

    Zillow last checked:

    Listing updated:

    Listed by:

    Thomas C Farrell 810-691-6387,

    Crown Real Estate Group

    Bought with:

    Brittney Boreo, 6501438804

    Full Circle Real Estate Group LLC

    Source: Realcomp II,MLS#: 20261024925MLS Logo

    Facts & features

    Interior

    Bedrooms & bathrooms
    • Bedrooms: 2
    • Bathrooms: 2
    • Full bathrooms: 2
    Primary bedroom
    • Level: Entry
    • Area: 121
    • Dimensions: 11 X 11
    Bedroom
    • Level: Entry
    • Area: 99
    • Dimensions: 9 X 11
    Other
    • Level: Entry
    • Area: 65
    • Dimensions: 5 X 13
    Other
    • Level: Entry
    • Area: 70
    • Dimensions: 10 X 7
    Dining room
    • Level: Entry
    • Area: 70
    • Dimensions: 10 X 7
    Kitchen
    • Level: Entry
    • Area: 128
    • Dimensions: 8 X 16
    Laundry
    • Level: Entry
    • Area: 30
    • Dimensions: 5 X 6
    Living room
    • Level: Entry
    • Area: 208
    • Dimensions: 16 X 13
    Heating
    • Forced Air, Natural Gas
    Cooling
    • Ceiling Fans, Central Air
    Appliances
    • Included: Dishwasher, Dryer, Free Standing Electric Range, Free Standing Refrigerator, Washer
    • Laundry: Laundry Room
    Features
    • Has basement: No
    • Has fireplace: No
    Interior area
    • Total interior livable area: 924 sqft
    • Finished area above ground: 924

    Property

    Parking
    • Parking features: No Garage, Carport
    • Has carport: Yes
    Features
    • Levels: One
    • Stories: 1
    • Entry location: GroundLevelwSteps
    • Patio & porch: Covered, Porch
    • Pool features: None
    Lot
    • Size: 100 Square Feet
    • Dimensions: 10 x 10
    Details
    • Additional structures: Sheds
    • Parcel number: 0000
    • Special conditions: Short Sale No,Standard

    Construction

    Type & style
    • Home type: MobileManufactured
    • Architectural style: Manufacturedwo Land
    • Property subtype: Manufactured Home
    Materials
    • Vinyl Siding
    • Foundation: Slab
    • Roof: Asphalt
    Condition
    • New construction: No
    • Year built: 1988

    Utilities & green energy

    • Sewer: Public Sewer
    • Water: Public

    Community & HOA

    Community
    • Features: Clubhouse, Fitness Center, Sidewalks
    HOA
    • Has HOA: Yes
    • Services included: Sewer, Trash, Water
    • HOA fee: $635 monthly
    • HOA phone: 810-686-7020
    Location
    • Region: Mount Morris

    Financial & listing details

    • Price per square foot: $32/sqft
    • Date on market: 4/14/2026
    • Cumulative days on market: 214 days
    • Listing agreement: Exclusive Right To Sell
    • Listing terms: Cash,Conventional

    Price history

    DateEventPrice
    6/23/2026Sold$30,000-14%$32/sqft
    Source: Realcomp II #20261024925 Report a problem
    6/1/2026Pending sale$34,900$38/sqft
    Source: Realcomp II #20261024925 Report a problem
    4/14/2026Listed for sale$34,900$38/sqft
    Source: Realcomp II #20261024925 Report a problem

    Public tax history

    YearProperty taxesTax assessment
    2012-- --
    2011-- --
    Find assessor info on the county website

    Neighborhood: 48458

    Nearby schools

    GreatSchools rating