Welcome to this just-completed, thoughtfully designed new construction home that seamlessly combines everyday comfort with timeless elegance. Bathed in natural light & set on a generous 3/4-acre professionally landscaped level lot, you are welcomed through a large covered front porch. Inside, meticulous craftsmanship shines through custom cabinetry, millwork, & premium finishes. The heart of the home is the gourmet eat-in kitchen featuring an oversized seating island & a 'secret' well-appointed scullery-perfect for effortless entertaining. The adjoining family room offers warmth & style w a gas-start wood-burning fireplace, custom built-ins, & sliding French doors that open to a covered bluestone patio; ideal indoor-outdoor living. A formal dining room, stylish wet bar, private study w built-ins, & a 1st-floor guest room & full bath complete the main level. Upstairs, the serene primary suite boasts a spa-like bath & walk-in closet. Three additional bedrooms, a laundry room, and a flexible living area-ideal for homework or a lounge-provide space for everyone. The expansive finished lower level w nearly 9' ceilings is ready to become a home gym, media room, or rec space. A large mudroom off the attached garage, offers abundant storage. Additional highlights include an identified future pool site & sidewalks leading directly to town, all three schools, & beautiful Waveny Park. This stunning new home offers refined living in an unbeatable location-truly not to be missed! Please see 'Details of Note' attachment in Document for more details.
Sold for $3,695,000
$3,695,000
513 Main Street, New Canaan, CT 06840
5beds
5,487sqft
Single Family Residence
Built in 2025
0.75 Acres Lot
$3,967,200 Zestimate®
$673/sqft
$-- Estimated rent
Home value
$3,967,200
$3.57M - $4.44M
Not available
Zestimate® history
Owner options
List your home for rent
Find your next renter with Zillow Rental Manager. Plus, with online applications, you can quickly screen prospective tenants – for free.
Refinance and save
$26,508/mo
Est. payment
Refinancing to a lower rate could help reduce your monthly payments and save thousands over the life of the loan.
$26,508/mo
Est. payment
Explore your selling options
Work with a Zillow partner agent
Leverage their expertise and Zillow's premium Showcase listings to get your home seen by more buyers.
Get startedList with your own agent
Get your home in front of millions of buyers by listing it on Zillow.
Learn how to do itSell it yourself
Take full control of how buyers see your home on Zillow by listing For Sale by Owner (FSBO).
List your homeWhat's special
Zillow last checked:
Listing updated:
Listed by:
Lisa M. Ferrante 203-722-3878,
Houlihan Lawrence 203-966-3507,
Melissa Jones 203-801-8059,
Houlihan Lawrence
Bought with:
Janine Tienken, RES.0775247
Houlihan Lawrence
Source: Smart MLS,MLS#: 24106361
Facts & features
Interior
Bedrooms & bathrooms
- Bedrooms: 5
- Bathrooms: 6
- Full bathrooms: 5
- 1/2 bathrooms: 1
Rooms
- Room types: Laundry
Primary bedroom
- Features: Vaulted Ceiling(s), Full Bath, Walk-In Closet(s)
- Level: Main
Bedroom
- Features: High Ceilings
- Level: Main
Bedroom
- Features: Walk-In Closet(s)
- Level: Upper
Bedroom
- Features: Jack & Jill Bath, Walk-In Closet(s)
- Level: Upper
Bedroom
- Features: Jack & Jill Bath, Walk-In Closet(s)
- Level: Upper
Dining room
- Features: High Ceilings, Wet Bar
- Level: Main
Family room
- Features: High Ceilings, Built-in Features, Fireplace, Sliders
- Level: Main
Kitchen
- Features: High Ceilings, Quartz Counters, Dining Area, Kitchen Island, Pantry
- Level: Main
Office
- Features: High Ceilings, Built-in Features
- Level: Main
Other
- Features: High Ceilings
- Level: Upper
Rec play room
- Features: Full Bath
- Level: Lower
Heating
- Heat Pump, Zoned, Other, Electric, Natural Gas, Gas In Street
Cooling
- Central Air, Heat Pump, Zoned
Appliances
- Included: Gas Range, Oven, Microwave, Range Hood, Refrigerator, Freezer, Ice Maker, Dishwasher, Washer, Dryer, Wine Cooler, Gas Water Heater, Tankless Water Heater
- Laundry: Upper Level, Mud Room
Features
- Wired for Data, Open Floorplan, Entrance Foyer
- Windows: Thermopane Windows
- Basement: Full,Partially Finished
- Attic: Pull Down Stairs
- Number of fireplaces: 1
Interior area
- Total structure area: 5,487
- Total interior livable area: 5,487 sqft
- Finished area above ground: 4,387
- Finished area below ground: 1,100
Property
Parking
- Total spaces: 2
- Parking features: Attached, Garage Door Opener
- Attached garage spaces: 2
Features
- Patio & porch: Covered
- Exterior features: Sidewalk, Rain Gutters, Underground Sprinkler
Lot
- Size: 0.75 Acres
- Features: Wetlands, Level, Landscaped
Details
- Parcel number: 189625
- Zoning: 33AC
- Other equipment: Generator Ready
Construction
Type & style
- Home type: SingleFamily
- Architectural style: Colonial
- Property subtype: Single Family Residence
Materials
- Clapboard, HardiPlank Type, Vertical Siding
- Foundation: Concrete Perimeter
- Roof: Asphalt,Metal
Condition
- Completed/Never Occupied
- Year built: 2025
Details
- Warranty included: Yes
Utilities & green energy
- Sewer: Septic Tank
- Water: Public
- Utilities for property: Underground Utilities
Green energy
- Energy efficient items: Insulation, Thermostat, Windows
Community & HOA
Community
- Security: Security System
HOA
- Has HOA: No
Location
- Region: New Canaan
Financial & listing details
- Price per square foot: $673/sqft
- Tax assessed value: $9,999
- Annual tax amount: $9,999
- Date on market: 7/22/2025
Price history
| Date | Event | Price |
|---|---|---|
| 10/15/2025 | Sold | $3,695,000-2.6%$673/sqft |
Source:  Smart MLS #24106361 Report a problem Smart MLS #24106361 Report a problem | ||
| 8/30/2025 | Pending sale | $3,795,000$692/sqft |
Source: Smart MLS #24106361 Report a problem | ||
| 7/24/2025 | Listed for sale | $3,795,000+374.4%$692/sqft |
Source: Smart MLS #24106361 Report a problem | ||
| 6/27/2022 | Sold | $800,000$146/sqft |
Source: Public Record Report a problem | ||
Public tax history
| Year | Property taxes | Tax assessment |
|---|---|---|
| 2025 | $9,617 -16.6% | $576,240 -19.3% |
| 2024 | $11,532 +15.7% | $714,490 +35.7% |
| 2023 | $9,970 +3.1% | $526,400 |
| 2022 | $9,670 +1.2% | $526,400 |
| 2021 | $9,559 | $526,400 |
| 2020 | $9,559 -0.4% | $526,400 |
| 2019 | $9,602 +12% | $526,400 +4.1% |
| 2018 | $8,574 +1.7% | $505,540 |
| 2017 | $8,427 +2.2% | $505,540 |
| 2016 | $8,245 +2% | $505,540 |
| 2015 | $8,084 +2.9% | $505,540 |
| 2014 | $7,856 +10.2% | $505,540 +3.5% |
| 2013 | $7,127 +3.6% | $488,500 |
| 2012 | $6,878 +1.7% | $488,500 |
| 2011 | $6,766 +2% | $488,500 |
| 2010 | $6,634 +1.7% | $488,500 |
| 2009 | $6,521 -8.5% | $488,500 +3.6% |
| 2008 | $7,126 +4% | $471,300 |
| 2007 | $6,853 +14.8% | $471,300 |
| 2004 | $5,967 -7.9% | $471,300 +1.7% |
| 2003 | $6,482 +46.5% | $463,330 +118.7% |
| 2001 | $4,424 +1.9% | $211,900 0% |
| 2000 | $4,341 +5% | $211,960 |
| 1999 | $4,133 | $211,960 |
Find assessor info on the county website
Neighborhood: 06840
Nearby homes
- $1,807,5004 bd3 ba4k sqft503 Main St, New Canaan, CT 06840Off Market
- $1,270,3003 bd2 ba1.6k sqft523 Main St, New Canaan, CT 06840Off Market

- $3,247,4005 bd6 ba3.8k sqft508 Main St, New Canaan, CT 06840Off Market
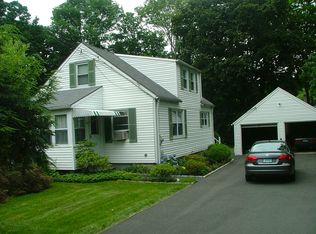
- $2,877,6005 bd4 ba4.1k sqft137 Elm Pl, New Canaan, CT 06840Off Market
- $2,101,6003 bd2 ba2.9k sqft129 Elm Pl, New Canaan, CT 06840Off Market
- $2,397,2004 bd4 ba3.2k sqft535 Main St, New Canaan, CT 06840Off Market
- $1,132,5003 bd1 ba1.1k sqft502 Main St, New Canaan, CT 06840Off Market
- $2,931,3004 bd3 ba6.3k sqft539 Main St, New Canaan, CT 06840Off Market
Nearby schools
GreatSchools rating
- 10/10Saxe Middle SchoolGrades: 5-8Distance: 0.4 mi
- 10/10New Canaan High SchoolGrades: 9-12Distance: 0.7 mi
- 9/10South SchoolGrades: K-4Distance: 0.6 mi
Schools provided by the listing agent
- Elementary: South
- Middle: Saxe Middle
- High: New Canaan
Source: Smart MLS. This data may not be complete. We recommend contacting the local school district to confirm school assignments for this home.
Sell for more on Zillow
Get a Zillow Showcase℠ listing at no additional cost and you could sell for .
$3,967,200
2% more
+$79,344
With Zillow Showcase(estimated)
$4,046,544
Sell for more on Zillow
Get a Zillow Showcase℠ listing at no additional cost and you could sell for .
$3,967,200
2% more
+$79,344
With Zillow Showcase(estimated)
$4,046,544
- Connecticut
- Fairfield County
- New Canaan
- 06840
- 513 Main Street
