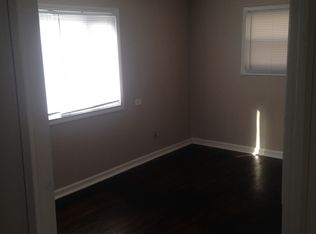
Move right into this well-maintained 3-bedroom, 2-bath brick ranch offering thoughtful updates, flexible living space, and timeless curb appeal. Situated on a nicely landscaped lot with abundant perennial gardens, this home provides color and charm throughout the seasons. Inside, you'll find new flooring throughout the main level (March 2025), updated vents, new ceiling fans, fresh paint, and new blinds in the kitchen and primary bedroom. The kitchen features a brand-new dishwasher that has never been used. Step outside to enjoy the covered deck added in 2024 and the privacy-fenced backyard, creating the perfect setting for outdoor entertaining, pets, or peaceful evenings at home. A detached one-car garage provides additional storage and convenience. The finished basement offers valuable extra living space and was enhanced with a new bathroom (May 2026), a newly added closet (March 2025), and fresh paint. The layout would make it easy to create a fourth bedroom, home office, or guest suite to fit your needs. A whole-house dehumidifier adds comfort and helps maintain a healthy indoor environment year-round. Additional recent improvements include a new front door and side door (May 2026). With solid brick construction, numerous updates, and room to grow, this move-in-ready home is one you won't want to miss.
Contingent
Price cut: $5K (6/9)
$249,900
513 Maizefield Ave, Bloomington, IL 61701
3beds
2,392sqft
Single Family Residence
Built in 1951
7,905 Square Feet Lot
$245,800 Zestimate®
$104/sqft
$-- HOA
What's special
Solid brick constructionPrivacy-fenced backyardNicely landscaped lotFresh paintAbundant perennial gardensWhole-house dehumidifierFlexible living space
- 34 days |
- 1,275 |
- 37 |
Zillow last checked:
Listing updated:
Listed by:
Ryan Leake 309-834-3400,
Keller Williams Revolution,
Emily Buhrow 815-878-6866,
Keller Williams Revolution
Source: MRED as distributed by MLS GRID,MLS#: 12655852

Facts & features
Interior
Bedrooms & bathrooms
- Bedrooms: 3
- Bathrooms: 2
- Full bathrooms: 2
Rooms
- Room types: Bonus Room
Primary bedroom
- Features: Flooring (Hardwood), Window Treatments (All)
- Level: Main
- Area: 168 Square Feet
- Dimensions: 14X12
Bedroom 2
- Features: Flooring (Hardwood), Window Treatments (All)
- Level: Main
- Area: 99 Square Feet
- Dimensions: 11X9
Bedroom 3
- Features: Flooring (Hardwood), Window Treatments (All)
- Level: Main
- Area: 140 Square Feet
- Dimensions: 14X10
Bonus room
- Level: Basement
- Area: 187 Square Feet
- Dimensions: 17X11
Family room
- Level: Basement
- Area: 363 Square Feet
- Dimensions: 33X11
Kitchen
- Features: Kitchen (Eating Area-Table Space), Flooring (Vinyl), Window Treatments (All)
- Level: Main
- Area: 156 Square Feet
- Dimensions: 12X13
Laundry
- Level: Basement
- Area: 99 Square Feet
- Dimensions: 9X11
Living room
- Features: Flooring (Luxury Vinyl), Window Treatments (All)
- Level: Main
- Area: 264 Square Feet
- Dimensions: 11X24
Heating
- Forced Air, Natural Gas
Cooling
- Central Air
Appliances
- Included: Dishwasher, Refrigerator, Range, Microwave
- Laundry: Gas Dryer Hookup, Electric Dryer Hookup
Features
- 1st Floor Full Bath
- Basement: Finished,Full
Interior area
- Total structure area: 2,392
- Total interior livable area: 2,392 sqft
- Finished area below ground: 884
Property
Parking
- Total spaces: 1
- Parking features: Garage Door Opener, Yes, Garage Owned, Detached, Garage
- Garage spaces: 1
- Has uncovered spaces: Yes
Accessibility
- Accessibility features: No Disability Access
Features
- Stories: 1
Lot
- Size: 7,905 Square Feet
- Dimensions: 51X155
- Features: Mature Trees, Landscaped
Details
- Parcel number: 2110135008
- Special conditions: None
- Other equipment: Ceiling Fan(s)
Construction
Type & style
- Home type: SingleFamily
- Architectural style: Ranch
- Property subtype: Single Family Residence
Materials
- Brick
Condition
- New construction: No
- Year built: 1951
Utilities & green energy
- Sewer: Public Sewer
- Water: Public
Community & HOA
Community
- Subdivision: Not Applicable
HOA
- Services included: None
Location
- Region: Bloomington
Financial & listing details
- Price per square foot: $104/sqft
- Tax assessed value: $170,157
- Annual tax amount: $4,344
- Date on market: 6/4/2026
- Ownership: Fee Simple
Estimated market value
$245,800
$234,000 - $258,000
$1,983/mo
Price history
| Date | Event | Price |
|---|---|---|
| 6/25/2026 | Contingent | $249,900$104/sqft |
Source: | ||
| 6/9/2026 | Price change | $249,900-2%$104/sqft |
Source: | ||
| 6/4/2026 | Listed for sale | $254,900+120.7%$107/sqft |
Source: | ||
| 12/15/2017 | Sold | $115,500-12.4%$48/sqft |
Source: Public Record Report a problem | ||
| 9/27/2017 | Listed for sale | $131,900+9.9%$55/sqft |
Source: Coldwell Banker The Real Estate Group #2173771 Report a problem | ||
| 12/22/2010 | Sold | $120,000-2.4%$50/sqft |
Source: Public Record Report a problem | ||
| 2/15/2006 | Sold | $123,000$51/sqft |
Source: Public Record Report a problem | ||
Public tax history
| Year | Property taxes | Tax assessment |
|---|---|---|
| 2024 | $4,112 +10.4% | $56,719 +12.2% |
| 2023 | $3,724 +9.5% | $50,562 +9.8% |
| 2022 | $3,403 +8.1% | $46,035 +7% |
| 2021 | $3,147 | $43,030 +4.4% |
| 2020 | -- | $41,217 |
| 2019 | -- | $41,217 |
| 2018 | $2,964 | $41,217 |
| 2017 | $2,964 +16.5% | $41,217 -2.8% |
| 2016 | $2,544 -26.4% | $42,404 +2.9% |
| 2015 | $3,455 | $41,225 |
| 2014 | $3,455 +7.1% | $41,225 +2% |
| 2013 | $3,227 -3.3% | $40,416 -2.1% |
| 2012 | $3,336 | $41,273 -3.2% |
| 2011 | $3,336 +16.8% | $42,655 |
| 2010 | $2,857 +0.7% | $42,655 |
| 2009 | $2,838 +8.7% | $42,655 +7.6% |
| 2008 | $2,611 +1.8% | $39,649 +2.6% |
| 2007 | $2,565 | $38,663 +2.5% |
| 2006 | -- | $37,711 +2.1% |
| 2005 | -- | $36,935 +14.5% |
| 2002 | -- | $32,258 +8.9% |
| 2000 | -- | $29,616 |
Find assessor info on the county website
Monthly payment
Est. payment$--/mo
Payment breakdown
Explore the cost of this home by adjusting the details. Changes won't be saved.All calculations are estimates and provided by Zillow, Inc. for informational purposes only. Actual amounts may vary.
HOA fees may include property taxes on listings classified as Co-Ops. Contact the listing agent and/or owner for fee details.
Mortgage interest rates are dependent on a number of factors, including credit score, down payment, and repayment length. Interest rate data provided by Zillow Group Marketplace, Inc. as of 1/1/1970 from various mortgage lenders with which we have lead or other similar arrangements; the Estimated Payment is an average of those rates.
See how much you could borrow to make a competitive offer.
Climate risks
Neighborhood: 61701
Nearby schools
GreatSchools rating
- 7/10Oakland Elementary SchoolGrades: K-5Distance: 0.2 mi
- 5/10Bloomington Jr High SchoolGrades: 6-8Distance: 1.1 mi
- 3/10Bloomington High SchoolGrades: 9-12Distance: 1.1 mi
Schools provided by the listing agent
- Elementary: Oakland Elementary
- Middle: Bloomington Jr High School
- High: Bloomington High School
- District: 87
Source: MRED as distributed by MLS GRID. This data may not be complete. We recommend contacting the local school district to confirm school assignments for this home.
A local agent can set up tours, give advice and negotiate with sellers.
A local lender can help you make sure your offer is ready when you are.
- Illinois
- McLean County
- Bloomington
- 61701
- 513 Maizefield Ave