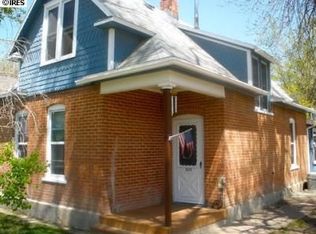
You really need to see it to appreciate everything this fun, versatile, and unique home has to offer. Almost new 4 Bed 4 Bath home in the older part of town, NO HOA or Metro District. So here's the breakdown. Main house is a little over 1400 SF with 3 Bedrooms, 2.5 Baths, open floor plan and oversized finished attached garage. Above the garage is a bonus room (4th BR) with approximately 252 finished SF, 3/4 bath, coffee bar/kitchenette and it's own private entrance (possible Airbnb or roommate income?) The back half of the lot is fenced separately, has 32 x 22 shop with attic storage, utility shed, lots of open parking space, plus RV dump & electric hookup . This property is truly one of a kind, there's even some peek-a-boo mountain views. Come take a look today. The original house that was on the lot was scraped in order to build this home, but the shop was left in place and refurbished - so the assessors information is a little confusing with regard to ages of structures. One of the Sellers, Jennifer Weigel, is a licensed Colorado Real Estate Broker.
For sale
Price cut: $5K (7/1)
$475,000
513 Maple Ave, Eaton, CO 80615
4beds
1,692sqft
Mixed Use
Built in 2020
8,125 Square Feet Lot
$474,500 Zestimate®
$281/sqft
$-- HOA
What's special
- 75 days |
- 291 |
- 5 |
Zillow last checked:
Listing updated:
Listed by:
Jennifer Weigel 303-325-5461,
Resident Realty North Metro
Source: IRES as distributed by MLS GRID,MLS#: 1057235
Loading...
Facts & features
Interior
Bedrooms & bathrooms
- Bedrooms: 4
- Bathrooms: 4
- Full bathrooms: 1
- 3/4 bathrooms: 2
- 1/2 bathrooms: 1
- Main level bathrooms: 1
Primary bedroom
- Description: Carpet
- Features: 3/4 Primary Bath
- Level: Upper
- Area: 208 Square Feet
- Dimensions: 13 x 16
Bedroom 2
- Description: Carpet
- Level: Upper
- Area: 110 Square Feet
- Dimensions: 10 x 11
Bedroom 3
- Description: Carpet
- Level: Upper
- Area: 110 Square Feet
- Dimensions: 10 x 11
Bedroom 4
- Description: Plank
- Level: Upper
- Area: 252 Square Feet
- Dimensions: 14 x 18
Dining room
- Description: Plank
- Level: Main
- Area: 99 Square Feet
- Dimensions: 9 x 11
Kitchen
- Description: Plank
- Level: Main
- Area: 108 Square Feet
- Dimensions: 9 x 12
Laundry
- Description: Plank
- Level: Main
- Area: 36 Square Feet
- Dimensions: 6 x 6
Living room
- Description: Plank
- Level: Main
- Area: 252 Square Feet
- Dimensions: 12 x 21
Heating
- Forced Air, 2 or more Heat Sources
Cooling
- Central Air, Ceiling Fan(s)
Appliances
- Included: Electric Range, Dishwasher, Refrigerator, Microwave, Disposal
- Laundry: Washer/Dryer Hookup
Features
- Open Floorplan, Pantry, Walk-In Closet(s)
- Windows: Window Coverings
- Basement: None,Crawl Space
Interior area
- Total structure area: 1,692
- Total interior livable area: 1,692 sqft
- Finished area above ground: 1,692
Property
Parking
- Total spaces: 2
- Parking features: Garage Door Opener, RV Access/Parking, Attached, Oversized
- Attached garage spaces: 2
- Details: Attached
Features
- Levels: Two
- Stories: 2
- Patio & porch: Patio, Deck
- Exterior features: Sprinkler System
- Fencing: Fenced,Vinyl
Lot
- Size: 8,125 Square Feet
- Features: Paved, Curbs, Gutters, Sidewalks, Alley
Details
- Additional structures: Storage
- Parcel number: R0928286
- Zoning: R2
- Special conditions: Licensed Owner
Construction
Type & style
- Home type: SingleFamily
- Property subtype: Mixed Use
Materials
- Frame
- Roof: Composition
Condition
- New construction: No
- Year built: 2020
Utilities & green energy
- Electric: Xcel
- Gas: Atmos
- Sewer: Public Sewer
- Water: City
- Utilities for property: Natural Gas Available, Electricity Available
Green energy
- Energy efficient items: Windows
Community & HOA
Community
- Security: Fire Alarm
- Subdivision: North Side Add
HOA
- Has HOA: No
Location
- Region: Eaton
Financial & listing details
- Price per square foot: $281/sqft
- Tax assessed value: $491,752
- Annual tax amount: $2,592
- Date on market: 4/23/2026
- Listing terms: Cash,Conventional,FHA,VA Loan,USDA Loan
- Electric utility on property: Yes
Estimated market value
$474,500
$451,000 - $498,000
$2,515/mo
Price history
| Date | Event | Price |
|---|---|---|
| 7/1/2026 | Price change | $475,000-1%$281/sqft |
Source: | ||
| 6/20/2026 | Price change | $480,000-1%$284/sqft |
Source: | ||
| 6/1/2026 | Price change | $484,900-1%$287/sqft |
Source: | ||
| 5/15/2026 | Price change | $489,900-0.9%$290/sqft |
Source: | ||
| 4/24/2026 | Listed for sale | $494,500+266.3%$292/sqft |
Source: | ||
| 12/2/2019 | Listing removed | $135,000$80/sqft |
Source: Resident Realty North Metro #897386 Report a problem | ||
| 10/23/2019 | Listed for sale | $135,000+64%$80/sqft |
Source: Resident Realty North Metro #897386 Report a problem | ||
| 6/6/2019 | Sold | $82,300$49/sqft |
Source: Public Record Report a problem | ||
Public tax history
| Year | Property taxes | Tax assessment |
|---|---|---|
| 2025 | $2,329 +12.1% | $30,730 -2.8% |
| 2024 | $2,077 -70.6% | $31,630 -1% |
| 2023 | $7,078 +1683% | $31,940 +649.8% |
| 2022 | $397 +49.2% | $4,260 -3% |
| 2021 | $266 | $4,390 +33% |
| 2020 | $266 -66.9% | $3,300 -77.6% |
| 2019 | $803 -35.6% | $14,700 +32.8% |
| 2018 | $1,248 +55.3% | $11,070 |
| 2017 | $803 -3% | $11,070 +22.1% |
| 2016 | $828 +32.2% | $9,070 |
| 2015 | $626 +77.3% | $9,070 +72.8% |
| 2014 | $353 | $5,250 |
| 2013 | -- | $5,250 -20.1% |
| 2012 | -- | $6,570 |
| 2011 | -- | $6,570 -6% |
| 2010 | -- | $6,990 |
| 2009 | -- | $6,990 -19.6% |
| 2008 | -- | $8,690 |
| 2007 | -- | $8,690 +0.7% |
| 2006 | -- | $8,630 |
| 2005 | -- | $8,630 +10.6% |
| 2004 | -- | $7,800 -1% |
| 2003 | -- | $7,880 -4.5% |
| 2002 | -- | $8,250 +9.1% |
| 2001 | -- | $7,560 |
Find assessor info on the county website
Monthly payment
Est. payment$--/mo
Payment breakdown
Explore the cost of this home by adjusting the details. Changes won't be saved.All calculations are estimates and provided by Zillow, Inc. for informational purposes only. Actual amounts may vary.
HOA fees may include property taxes on listings classified as Co-Ops. Contact the listing agent and/or owner for fee details.
Mortgage interest rates are dependent on a number of factors, including credit score, down payment, and repayment length. Interest rate data provided by Zillow Group Marketplace, Inc. as of 1/1/1970 from various mortgage lenders with which we have lead or other similar arrangements; the Estimated Payment is an average of those rates.
See how much you could borrow to make a competitive offer.
Climate risks
Neighborhood: 80615
Nearby schools
GreatSchools rating
- 5/10Eaton Elementary SchoolGrades: K-5Distance: 0.6 mi
- 3/10Eaton Middle SchoolGrades: 6-8Distance: 0.5 mi
- 7/10Eaton High SchoolGrades: 9-12Distance: 1.1 mi
Schools provided by the listing agent
- Elementary: Eaton
- Middle: Eaton
- High: Eaton
Source: IRES as distributed by MLS GRID. This data may not be complete. We recommend contacting the local school district to confirm school assignments for this home.
A local agent can set up tours, give advice and negotiate with sellers.
A local lender can help you make sure your offer is ready when you are.
- Colorado
- Weld County
- Eaton
- 80615
- 513 Maple Ave