Special Financing Available Inquire for Details - Welcome to 513 McCoy Dr, a stunning and newly remodeled home nestled in the vibrant city of Irving, TX. This newly remodeled property is a modern haven with an open floor plan that boasts 2,706 square feet of living space on an expansive 10,846 sf lot.
Iinside this welcoming home, you'll be greeted by light-filled interiors courtesy of new energy-efficient windows. The main living area seamlessly blends into the large kitchen featuring custom cabinets, a spacious island for easy meal prep and entertaining, and high-end stainless steel appliances. The quartz countertops add a touch of elegance while the white oak luxury vinyl floors lend warmth and sophistication throughout.
The home offers four bedrooms and three bathrooms, each thoughtfully updated with modern finishes. Bedrooms features generous walk-in closets while the bathrooms are equipped with brand new plumbing and lighting fixtures adding to the overall contemporary aesthetic of the home.
Outside, you'll appreciate the large lot size providing ample outdoor space for relaxation or recreational activities.
Centrally located just minutes from Downtown Dallas and Southlake, and with close proximity to to Las Colinas Business District and Toyota Music Factory, this home provides convenient access to work opportunities as well as entertainment options. Plus, travel is made easy being close to both DFW and Love Field Airports and having excellent access to area freeways.
Enjoy Irving and Las Colinas rich culture, abundant parks, trails for outdoor enthusiasts and a thriving dining scene that caters to various food preferences.
Experience unparalleled comfort combined with urban convenience at 513 McCoy Dr - a place where you can create lasting memories. This property is not just a house, it's your future home.
Sold
Price Unknown
513 McCoy Dr, Irving, TX 75062
4beds
2,706sqft
Farm, Single Family Residence
Built in 1969
10,846 Square Feet Lot
$662,700 Zestimate®
$--/sqft
$3,608 Estimated rent
Home value
$662,700
$603,000 - $729,000
$3,608/mo
Zestimate® history
Owner options
List your home for rent
$3,608/mo
Rent Zestimate®
Find your next renter with Zillow Rental Manager. Plus, with online applications, you can quickly screen prospective tenants – for free.
$3,608/mo
Rent Zestimate®
Refinance and save
Refinancing to a lower rate could help reduce your monthly payments and save thousands over the life of the loan.
Explore your selling options
Work with a Zillow partner agent
Leverage their expertise and Zillow's premium Showcase listings to get your home seen by more buyers.
Get startedList with your own agent
Get your home in front of millions of buyers by listing it on Zillow.
Learn how to do itSell it yourself
Take full control of how buyers see your home on Zillow by listing For Sale by Owner (FSBO).
List your homeWhat's special
Open floor planLarge lot sizeFour bedroomsThree bathroomsQuartz countertopsGenerous walk-in closetsSpacious island
Zillow last checked:
Listing updated:
Listed by:
Tomas Castella 0526847,
Modern Luxury Group, LLC 214-734-6204
Bought with:
David Brown
David Christopher & Associates
Source: NTREIS,MLS#: 21005125
Facts & features
Interior
Bedrooms & bathrooms
- Bedrooms: 4
- Bathrooms: 3
- Full bathrooms: 3
Primary bedroom
- Features: Dual Sinks, Double Vanity, En Suite Bathroom, Sitting Area in Primary
- Level: First
- Dimensions: 13 x 16
Bedroom
- Features: Built-in Features, Walk-In Closet(s)
- Level: First
- Dimensions: 12 x 14
Bedroom
- Level: First
- Dimensions: 12 x 12
Bedroom
- Level: First
- Dimensions: 12 x 12
Primary bathroom
- Features: Closet Cabinetry, Dual Sinks, En Suite Bathroom, Stone Counters
- Level: First
- Dimensions: 12 x 9
Dining room
- Level: First
- Dimensions: 12 x 14
Family room
- Features: Built-in Features, Fireplace
- Level: First
- Dimensions: 22 x 16
Great room
- Level: First
- Dimensions: 17 x 18
Kitchen
- Features: Breakfast Bar, Built-in Features, Eat-in Kitchen, Kitchen Island, Pantry, Stone Counters
- Level: First
- Dimensions: 11 x 14
Laundry
- Features: Stone Counters, Utility Sink
- Level: First
- Dimensions: 6 x 8
Living room
- Level: First
- Dimensions: 12 x 14
Heating
- Central, Electric, ENERGY STAR Qualified Equipment, Fireplace(s)
Cooling
- Central Air, Electric
Appliances
- Included: Electric Range, Range, Some Commercial Grade
- Laundry: Washer Hookup, Electric Dryer Hookup, Laundry in Utility Room
Features
- Built-in Features, Chandelier, Cathedral Ceiling(s), Dry Bar, Decorative/Designer Lighting Fixtures, Double Vanity, Eat-in Kitchen, Granite Counters, High Speed Internet, In-Law Floorplan, Kitchen Island, Multiple Master Suites, Open Floorplan, Pantry, Paneling/Wainscoting, Cable TV, Vaulted Ceiling(s), Natural Woodwork, Walk-In Closet(s)
- Flooring: Combination, Luxury Vinyl Plank, Tile
- Windows: Bay Window(s)
- Has basement: No
- Number of fireplaces: 1
- Fireplace features: Den, Gas Starter, Masonry, Wood Burning
Interior area
- Total interior livable area: 2,706 sqft
Property
Parking
- Total spaces: 2
- Parking features: Additional Parking, Alley Access, Concrete, Driveway, Epoxy Flooring, Garage, Garage Door Opener, Lighted, Oversized, Garage Faces Rear
- Attached garage spaces: 2
- Has uncovered spaces: Yes
Accessibility
- Accessibility features: Accessible Doors
Features
- Levels: One
- Stories: 1
- Patio & porch: Covered
- Exterior features: Garden, Private Yard, Rain Gutters, Storage
- Pool features: None
- Fencing: Back Yard,Front Yard
Lot
- Size: 10,846 Square Feet
- Features: Back Yard, Interior Lot, Lawn, Landscaped, Native Plants, Subdivision, Few Trees
Details
- Additional structures: Storage
- Parcel number: 32055500040040000
Construction
Type & style
- Home type: SingleFamily
- Architectural style: Colonial,Contemporary/Modern,Farmhouse,French Provincial,Mid-Century Modern,Modern,Other,Ranch,Traditional,Detached
- Property subtype: Farm, Single Family Residence
Materials
- Brick, Wood Siding
- Foundation: Slab
- Roof: Composition
Condition
- Year built: 1969
Utilities & green energy
- Sewer: Public Sewer
- Water: Public
- Utilities for property: Electricity Connected, Natural Gas Available, Overhead Utilities, Sewer Available, Separate Meters, Water Available, Cable Available
Green energy
- Energy efficient items: Appliances, Doors, HVAC, Lighting, Thermostat, Windows
- Water conservation: Low-Flow Fixtures
Community & HOA
Community
- Features: Park, Sidewalks, Curbs
- Security: Security System Leased, Security System, Carbon Monoxide Detector(s), Fire Alarm, Smoke Detector(s)
- Subdivision: Carriage Square
HOA
- Has HOA: No
Location
- Region: Irving
Financial & listing details
- Tax assessed value: $406,000
- Annual tax amount: $8,237
- Date on market: 7/18/2025
- Cumulative days on market: 133 days
- Listing terms: Cash,Conventional,Other
- Electric utility on property: Yes
- Road surface type: Asphalt
Price history
| Date | Event | Price |
|---|---|---|
| 12/5/2025 | Sold | -- |
Source: NTREIS #21005125 Report a problem | ||
| 12/2/2025 | Pending sale | $685,000$253/sqft |
Source: NTREIS #21005125 Report a problem | ||
| 10/3/2025 | Price change | $685,000-1%$253/sqft |
Source: NTREIS #21005125 Report a problem | ||
| 9/24/2025 | Price change | $692,000-0.4%$256/sqft |
Source: NTREIS #21005125 Report a problem | ||
| 7/18/2025 | Listed for sale | $695,000+73.8%$257/sqft |
Source: NTREIS #21005125 Report a problem | ||
| 2/21/2025 | Sold | -- |
Source: NTREIS #20825011 Report a problem | ||
| 2/10/2025 | Pending sale | $400,000$148/sqft |
Source: NTREIS #20825011 Report a problem | ||
| 1/31/2025 | Listed for sale | $400,000$148/sqft |
Source: NTREIS #20825011 Report a problem | ||
Public tax history
| Year | Property taxes | Tax assessment |
|---|---|---|
| 2025 | $1,966 +10.8% | $406,000 +5.4% |
| 2024 | $1,774 +9.6% | $385,240 +19.7% |
| 2023 | $1,618 +3.2% | $321,730 +8.1% |
| 2022 | $1,569 +7.1% | $297,610 +30.7% |
| 2021 | $1,465 -0.9% | $227,770 |
| 2020 | $1,478 -0.3% | $227,770 |
| 2019 | $1,482 +1.7% | $227,770 +2.4% |
| 2018 | $1,457 -39.6% | $222,350 +8.4% |
| 2017 | $2,411 -6.5% | $205,190 -6.6% |
| 2016 | $2,579 +5.8% | $219,680 +7.1% |
| 2015 | $2,438 | $205,150 +10.2% |
| 2014 | $2,438 | $186,080 |
| 2013 | -- | -- |
| 2012 | -- | -- |
| 2011 | -- | -- |
| 2010 | -- | -- |
| 2009 | -- | -- |
| 2008 | -- | -- |
| 2007 | -- | -- |
| 2005 | -- | -- |
| 2004 | -- | -- |
| 2003 | -- | -- |
| 2002 | -- | -- |
| 2001 | -- | -- |
Find assessor info on the county website
Neighborhood: MacArthur
Nearby homes
- $541,4004 bd4 ba3.1k sqft517 McCoy Dr, Irving, TX 75062Off Market

- $457,7004 bd3 ba2.4k sqft509 McCoy Dr, Irving, TX 75062Off Market
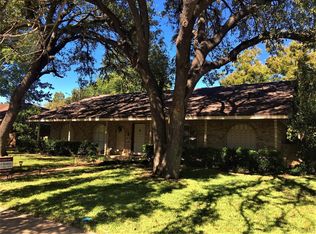
- $696,3005 bd4 ba3.2k sqft514 Bellah Dr, Irving, TX 75062Off Market

- $493,2003 bd3 ba2.4k sqft601 McCoy Dr, Irving, TX 75062Off Market
- $487,7004 bd2 ba2.2k sqft505 McCoy Dr, Irving, TX 75062Off Market
- $440,9003 bd3 ba2.4k sqft512 McCoy Dr, Irving, TX 75062Off Market
- $687,8004 bd5 ba3.2k sqft510 Bellah Dr, Irving, TX 75062Off Market
- $597,2004 bd3 ba3.2k sqft518 Bellah Dr, Irving, TX 75062Off Market
Nearby schools
GreatSchools rating
- 5/10Farine Elementary SchoolGrades: PK-5Distance: 0.2 mi
- 4/10Travis Middle SchoolGrades: 6-8Distance: 0.9 mi
- 2/10MacArthur High SchoolGrades: 9-12Distance: 0.4 mi
Schools provided by the listing agent
- Elementary: Farine
- Middle: Travis
- High: Macarthur
- District: Irving ISD
Source: NTREIS. This data may not be complete. We recommend contacting the local school district to confirm school assignments for this home.
Get a cash offer in 3 minutes
Find out how much your home could sell for in as little as 3 minutes with a no-obligation cash offer.
Estimated market value
$662,700
Get a cash offer in 3 minutes
Find out how much your home could sell for in as little as 3 minutes with a no-obligation cash offer.
Estimated market value
$662,700
- Texas
- Dallas County
- Irving
- 75062
- MacArthur
- 513 McCoy Dr
