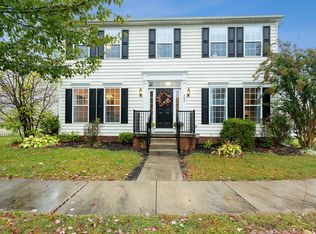
Welcome to 513 McGrew Street, sitting on a corner lot in the wonderful community of New Daleville. This home is bright & spacious with highlights such as an open floorplan, first floor office, gorgeous stone fireplace, bright breakfast room, finished basement, and over 3,100 square feet of living space. A covered front porch extends the width of this home and offers the ideal spot to sit and enjoy friends and family outdoors. Step inside to a 2-story foyer and the professional office on one side, with French doors and bay widow, and the formal dining room on the other. Flow through to the open floorplan joining the kitchen, family room, and breakfast room; the ideal configuration for enjoying your everyday routine. The kitchen features recessed lighting, stainless steel appliances, center island, counter seating, and adjoining breakfast room with tons of natural light and access outdoors; ideal for grilling and outdoor dining. Off the kitchen is the cozy family room with floor-to-ceiling stone fireplace in the center of it all, and powder room just around the corner. Upstairs, you will find all 4 bedrooms and 2 full baths, including the spacious master suite with double-door entry, vaulted ceiling, and en-suite master bath. The lower level of this home offers even more living space to utilize as a playroom, extra family room, movie room, additional office, or however your need require; and in addition, you will also find a roughed-in bathroom. Located close to Routes 41, 1, and 926, this home is situated within easy driving to hotspots North and South, such as Kennett Square, Chadds Ford, West Chester, Hockessin, and Newark. Be sure to view the floorplans, and schedule a showing today!
This property is not currently displayed as for sale or rent on Zillow. This may be different from what's on other websites or public sources.