There is truly nothing left to do-everything has been renewed, renovated and thoughtfully updated from the ceiling beams down to the floors. The beautiful kitchen boasts new cabinets, appliances, granite countertops, island with breakfast bar, and new plumbing. The living room soaring wood beam ceiling and fireplace creates an inviting atmosphere. The upstairs bathroom showcases the remodeled walk-in shower and marble countertop. The new furnace has built-in humidifer. The spacious two story garage provides exceptional space for workshop projects, storage or additional uses. All exterior sewer work required by the city of Maumee has been completed. Seller will provide documentation.
Sold for $310,000
$310,000
513 McIntyre Ln, Maumee, OH 43537
3beds
1,912sqft
Single Family Residence
Built in 1961
0.26 Acres Lot
$310,200 Zestimate®
$162/sqft
$2,351 Estimated rent
Home value
$310,200
$292,000 - $329,000
$2,351/mo
Zestimate® history
Owner options
List your home for rent
$2,351/mo
Rent Zestimate®
Find your next renter with Zillow Rental Manager. Plus, with online applications, you can quickly screen prospective tenants – for free.
$2,351/mo
Rent Zestimate®
Refinance and save
$2,217/mo
Est. payment
Refinancing to a lower rate could help reduce your monthly payments and save thousands over the life of the loan.
$2,217/mo
Est. payment
Explore your selling options
Work with a Zillow partner agent
Leverage their expertise and Zillow's premium Showcase listings to get your home seen by more buyers.
Get startedList with your own agent
Get your home in front of millions of buyers by listing it on Zillow.
Learn how to do itSell it yourself
Take full control of how buyers see your home on Zillow by listing For Sale by Owner (FSBO).
List your homeWhat's special
Zillow last checked:
Listing updated:
Listed by:
Tracy Vincent 419-277-1676,
RE/MAX Preferred Associates
Bought with:
Jason Decker, 2020007384
RE/MAX Preferred Associates
Angela Decker, 2021005248
RE/MAX Preferred Associates
Source: NORIS,MLS#: 10011928
Facts & features
Interior
Bedrooms & bathrooms
- Bedrooms: 3
- Bathrooms: 2
- Full bathrooms: 1
- 1/2 bathrooms: 1
Bedroom 2
- Level: Upper
- Dimensions: 13 x 11
Bedroom 3
- Level: Upper
- Dimensions: 12 x 11
Other
- Level: Upper
- Dimensions: 12 x 13
Dining room
- Level: Main
- Dimensions: 13 x 11
Family room
- Level: Lower
- Dimensions: 24 x 22
Kitchen
- Features: Kitchen Island
- Level: Main
- Dimensions: 14 x 21
Laundry
- Level: Lower
- Dimensions: 6 x 7
Living room
- Features: Fireplace
- Level: Main
- Dimensions: 14 x 16
Heating
- ENERGY STAR Qualified Equipment, Forced Air, Natural Gas, See Remarks
Cooling
- Central Air
Appliances
- Included: Dishwasher, Microwave, Water Heater, Dryer, Refrigerator, Washer
- Laundry: In Basement
Features
- Breakfast Bar
- Flooring: Carpet, Luxury Vinyl, Tile
- Basement: Finished
- Number of fireplaces: 1
- Fireplace features: Electric, Living Room
- Common walls with other units/homes: No Common Walls
Interior area
- Total structure area: 1,912
- Total interior livable area: 1,912 sqft
- Finished area below ground: 648
Property
Parking
- Total spaces: 7
- Parking features: Concrete, Additional Parking, Detached Garage, Driveway, Garage Door Opener
- Garage spaces: 2.5
- Has uncovered spaces: Yes
Features
- Levels: Multi/Split
- Fencing: Partial,Privacy
Lot
- Size: 0.26 Acres
- Dimensions: 80X140
Details
- Parcel number: 3672037
Construction
Type & style
- Home type: SingleFamily
- Architectural style: Split Level
- Property subtype: Single Family Residence
Materials
- Brick
- Roof: Asphalt,Shingle
Condition
- New construction: No
- Year built: 1961
Utilities & green energy
- Electric: 200+ Amp Service
- Sewer: Public Sewer, Sanitary Sewer
- Water: Public
- Utilities for property: Cable Connected, Electricity Available, Electricity Connected, Natural Gas Connected, Sewer Connected, Water Connected
Community & HOA
Community
- Features: Curbs, Sidewalks, Street Lights
- Security: Keyless Entry, Smoke Detector(s)
- Subdivision: Floral Valley
HOA
- Has HOA: No
Location
- Region: Maumee
Financial & listing details
- Price per square foot: $162/sqft
- Tax assessed value: $176,300
- Annual tax amount: $4,100
- Date on market: 8/21/2026
- Listing terms: Cash,Conventional
- Electric utility on property: Yes
Price history
| Date | Event | Price |
|---|---|---|
| 9/3/2026 | Sold | $310,000+3.4%$162/sqft |
Source: NORIS #10011928 Report a problem | ||
| 8/26/2026 | Contingent | $299,900$157/sqft |
Source: NORIS #10011928 Report a problem | ||
| 8/21/2026 | Listed for sale | $299,900+42.8%$157/sqft |
Source: NORIS #10011928 Report a problem | ||
| 10/3/2025 | Sold | $210,000$110/sqft |
Source: Public Record Report a problem | ||
Public tax history
| Year | Property taxes | Tax assessment |
|---|---|---|
| 2025 | $4,100 +2.2% | $61,705 |
| 2024 | $4,012 +8.7% | $61,705 +27.4% |
| 2023 | $3,692 +12.5% | $48,440 |
| 2022 | $3,282 -5.2% | $48,440 |
| 2021 | $3,463 +7.4% | $48,440 +20.2% |
| 2020 | $3,224 +105.1% | $40,285 |
| 2019 | $1,572 -49.8% | $40,285 |
| 2018 | $3,133 +3.2% | $40,285 +4.4% |
| 2017 | $3,036 +1.1% | $38,570 -65% |
| 2016 | $3,002 +0.5% | $110,200 |
| 2015 | $2,988 +7.9% | $110,200 +191.5% |
| 2014 | $2,770 | $37,800 |
| 2013 | $2,770 +3.9% | $37,800 |
| 2012 | $2,665 +6.5% | $37,800 -18.5% |
| 2011 | $2,502 +7.7% | $46,380 |
| 2010 | $2,324 +0.1% | $46,380 |
| 2009 | $2,321 -10.4% | $46,380 -17.5% |
| 2008 | $2,591 +2.5% | $56,250 |
| 2007 | $2,527 -13.6% | $56,250 |
| 2006 | $2,924 +11.9% | $56,250 +7.9% |
| 2004 | $2,614 +1.3% | $52,120 |
| 2003 | $2,580 +25.1% | $52,120 +15% |
| 2002 | $2,062 +3.2% | $45,330 |
| 2001 | $1,997 -50.2% | $45,330 |
| 2000 | $4,012 | $45,330 |
Find assessor info on the county website
Neighborhood: 43537
Nearby homes
- $202,6003 bd1 ba1.1k sqft517 McIntyre Ln, Maumee, OH 43537Off Market
- $212,1002 bd2 ba1.1k sqft509 McIntyre Ln, Maumee, OH 43537Off Market
- $389,0004 bd2 ba2.5k sqft512 Thackeray Rd, Maumee, OH 43537Off Market
- $379,7004 bd3 ba2.7k sqft516 Thackeray Rd, Maumee, OH 43537Off Market
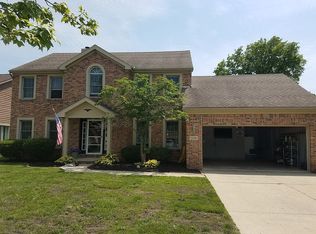
- $215,6003 bd1 ba1.1k sqft521 McIntyre Ln, Maumee, OH 43537Off Market
- $214,6003 bd2 ba1k sqft505 McIntyre Ln, Maumee, OH 43537Off Market
- $367,5005 bd4 ba1.9k sqft508 Thackeray Rd, Maumee, OH 43537Off Market
- $371,0003 bd2 ba2.6k sqft520 Thackeray Rd, Maumee, OH 43537Off Market
Nearby schools
GreatSchools rating
- 8/10Fairfield Elementary SchoolGrades: K-3Distance: 0.4 mi
- 6/10Gateway Middle SchoolGrades: 6-8Distance: 1.2 mi
- 7/10Maumee High SchoolGrades: 9-12Distance: 0.9 mi
Schools provided by the listing agent
- Elementary: Fairfield
- Middle: Maumee
- High: Maumee
Source: NORIS. This data may not be complete. We recommend contacting the local school district to confirm school assignments for this home.
Get a cash offer in 3 minutes
Find out how much your home could sell for in as little as 3 minutes with a no-obligation cash offer.
Estimated market value
$310,200
Get a cash offer in 3 minutes
Find out how much your home could sell for in as little as 3 minutes with a no-obligation cash offer.
Estimated market value
$310,200
- Ohio
- Lucas County
- Maumee
- 43537
- 513 McIntyre Ln
