Get ready to fall in love with this impressive 4 bedroom, 3 bath beauty offering over 3,400 square feet of thoughtfully designed living space plus room to grow in the unfinished basement. From the moment you walk in, you will notice the beautiful flooring and the open, welcoming layout that is perfect for both everyday living and entertaining. The spacious kitchen features granite countertops, a breakfast bar, walk in pantry and plenty of cabinetry, making it the heart of the home. Enjoy morning coffee in the breakfast room with patio doors leading out to the concrete patio, your new favorite spot for summer cookouts and evening relaxation. Host dinner parties in the formal dining room, then unwind in the cozy family room complete with a gas fireplace, built in cabinets and surround sound wiring that makes movie nights even better. Upstairs, a huge second floor living area offers the perfect flex space for a game room, media lounge or homework headquarters. Retreat to the spacious primary suite featuring a large walk in closet and spa style bath with double sinks, soaking tub and separate shower. All four bedrooms include walk in closets so storage will never be a problem. The unfinished basement is a blank canvas ready for your dream gym, theater or extra living space. Outside, enjoy the oversized lot with a fully fenced backyard that is perfect for pets, play and weekend fun. This home checks all the boxes of space, style and flexibility and all it is missing is you.
Closed
Listed by: Mera & Beckman Real Estate • Giselle Mera • 314-498-1888
Bought with: Koda Realty
Price Unknown
513 Meadow Glen Ct, House Springs, MO 63051
4beds
3,472sqft
Single Family Residence
Built in 2004
10,018 Square Feet Lot
$424,000 Zestimate®
$--/sqft
$3,607 Estimated rent
Home value
$424,000
$377,000 - $479,000
$3,607/mo
Zestimate® history
Owner options
List your home for rent
$3,607/mo
Rent Zestimate®
Find your next renter with Zillow Rental Manager. Plus, with online applications, you can quickly screen prospective tenants – for free.
$3,607/mo
Rent Zestimate®
Refinance and save
$425/mo
Est. payment
Refinancing to a lower rate could help reduce your monthly payments and save thousands over the life of the loan.
$425/mo
Est. payment
Explore your selling options
Work with a Zillow partner agent
Leverage their expertise and Zillow's premium Showcase listings to get your home seen by more buyers.
Get startedList with your own agent
Get your home in front of millions of buyers by listing it on Zillow.
Learn how to do itSell it yourself
Take full control of how buyers see your home on Zillow by listing For Sale by Owner (FSBO).
List your homeWhat's special
Gas fireplaceFully fenced backyardOversized lotGranite countertopsBuilt in cabinetsSpacious kitchenSpacious primary suite
Zillow last checked:
Listing updated:
Listed by:
Giselle Mera 314-498-1888,
Mera & Beckman Real Estate
Bought with:
Mark Kim, 2019019635
Koda Realty
Source: MARIS,MLS#: 26001320 Originating MLS: St. Louis Association of REALTORS
Originating MLS: St. Louis Association of REALTORSFacts & features
Interior
Bedrooms & bathrooms
- Bedrooms: 4
- Bathrooms: 3
- Full bathrooms: 2
- 1/2 bathrooms: 1
- Main level bathrooms: 1
Primary bedroom
- Features: Floor Covering: Carpeting
- Level: Upper
Bedroom 2
- Features: Floor Covering: Carpeting
- Level: Upper
Bathroom 3
- Features: Floor Covering: Carpeting
- Level: Upper
Bathroom 4
- Features: Floor Covering: Carpeting
- Level: Upper
Breakfast room
- Features: Floor Covering: Laminate
- Level: Main
Den
- Features: Floor Covering: Laminate
- Level: Main
Dining room
- Features: Floor Covering: Laminate
- Level: Main
Family room
- Features: Floor Covering: Laminate
Great room
- Features: Floor Covering: Laminate
- Level: Main
Kitchen
- Features: Floor Covering: Laminate
- Level: Main
Laundry
- Features: Floor Covering: Laminate
- Level: Main
Sitting room
- Features: Floor Covering: Laminate
- Level: Main
Heating
- Forced Air, Natural Gas
Cooling
- Central Air, Gas
Appliances
- Included: Electric Cooktop, Dishwasher, Disposal, Built-In Electric Oven, Built-In Electric Range, Refrigerator, Gas Water Heater
Features
- Breakfast Bar, Built-in Features, Ceiling Fan(s), Custom Cabinetry, Eat-in Kitchen, Entrance Foyer, Granite Counters, Pantry, Recessed Lighting, Separate Dining, Smart Thermostat, Walk-In Closet(s), Walk-In Pantry, Wired for Sound
- Flooring: Carpet, Luxury Vinyl
- Basement: Concrete,Sump Pump,Unfinished
- Number of fireplaces: 1
- Fireplace features: Family Room, Gas
Interior area
- Total structure area: 3,472
- Total interior livable area: 3,472 sqft
- Finished area above ground: 3,472
Property
Parking
- Total spaces: 2
- Parking features: Attached, Driveway, Electric Vehicle Charging Station(s)
- Attached garage spaces: 2
- Has uncovered spaces: Yes
Features
- Levels: Two
- Patio & porch: Patio, Porch
- Exterior features: Private Yard
- Fencing: Back Yard
Lot
- Size: 10,018 Square Feet
- Features: Back Yard, Cleared, Landscaped
Details
- Parcel number: 038.027.04001131
- Special conditions: Standard
Construction
Type & style
- Home type: SingleFamily
- Architectural style: Traditional
- Property subtype: Single Family Residence
Materials
- Vinyl Siding
Condition
- Year built: 2004
Utilities & green energy
- Electric: Ameren
- Sewer: Public Sewer
- Water: Public
- Utilities for property: Cable Available, Electricity Connected, Sewer Connected, Underground Utilities, Water Connected
Community & HOA
Community
- Subdivision: Meadow View 3
HOA
- Has HOA: Yes
- Amenities included: Association Management
- Services included: Common Area Maintenance, Snow Removal
- HOA fee: $425 annually
- HOA name: meadow view
Location
- Region: House Springs
Financial & listing details
- Tax assessed value: $319,500
- Annual tax amount: $4,324
- Date on market: 1/15/2026
- Cumulative days on market: 3 days
- Listing terms: Cash,Conventional,FHA,VA Loan
- Electric utility on property: Yes
Price history
| Date | Event | Price |
|---|---|---|
| 2/10/2026 | Sold | -- |
Source:  MARIS #26001320 Report a problem MARIS #26001320 Report a problem | ||
| 1/18/2026 | Pending sale | $399,900$115/sqft |
Source: MARIS #26001320 Report a problem | ||
| 1/15/2026 | Listed for sale | $399,900$115/sqft |
Source: MARIS #26001320 Report a problem | ||
| 11/6/2023 | Sold | -- |
Source: MARIS #23052598 Report a problem | ||
| 9/18/2023 | Pending sale | $399,900$115/sqft |
Source: MARIS #23052598 Report a problem | ||
| 9/13/2023 | Price change | $399,900+5.3%$115/sqft |
Source: MARIS #23052598 Report a problem | ||
| 8/23/2022 | Pending sale | $379,900$109/sqft |
Source: MARIS #22026676 Report a problem | ||
| 8/3/2022 | Contingent | $379,900$109/sqft |
Source: MARIS #22026676 Report a problem | ||
| 6/23/2022 | Price change | $379,900-1.3%$109/sqft |
Source: MARIS #22026676 Report a problem | ||
| 6/6/2022 | Price change | $385,000-3.7%$111/sqft |
Source: MARIS #22026676 Report a problem | ||
| 5/6/2022 | Listed for sale | $399,900+36.1%$115/sqft |
Source: MARIS #22026676 Report a problem | ||
| 12/20/2019 | Sold | -- |
Source: Agent Provided Report a problem | ||
| 11/21/2019 | Pending sale | $293,900$85/sqft |
Source: Realty Executives of St. Louis #19070613 Report a problem | ||
| 11/15/2019 | Price change | $293,900-0.3%$85/sqft |
Source: Realty Executives of St. Louis #19070613 Report a problem | ||
| 11/8/2019 | Price change | $294,900-0.3%$85/sqft |
Source: Realty Executives of St. Louis #19070613 Report a problem | ||
| 10/16/2019 | Price change | $295,900-1.3%$85/sqft |
Source: Realty Executives of St. Louis #19070613 Report a problem | ||
| 9/20/2019 | Listed for sale | $299,900+41%$86/sqft |
Source: Realty Executives of St. Louis #19070613 Report a problem | ||
| 7/24/2019 | Sold | -- |
Source: Public Record Report a problem | ||
| 7/18/2019 | Price change | $212,755+0.3%$61/sqft |
Source: Auction.com Report a problem | ||
| 7/15/2019 | Price change | $212,021+0.2%$61/sqft |
Source: Auction.com Report a problem | ||
| 7/13/2019 | Price change | $211,6570%$61/sqft |
Source: Auction.com Report a problem | ||
| 7/11/2019 | Price change | $211,7480%$61/sqft |
Source: Auction.com Report a problem | ||
| 7/7/2019 | Price change | $211,7880%$61/sqft |
Source: Auction.com Report a problem | ||
| 7/6/2019 | Price change | $211,8240%$61/sqft |
Source: Auction.com Report a problem | ||
| 7/4/2019 | Price change | $211,830-0.2%$61/sqft |
Source: Auction.com Report a problem | ||
| 7/2/2019 | Price change | $212,262+2.5%$61/sqft |
Source: Auction.com Report a problem | ||
| 6/29/2019 | Listed for sale | $207,126$60/sqft |
Source: Auction.com Report a problem | ||
| 8/4/2017 | Sold | -- |
Source: Agent Provided Report a problem | ||
Public tax history
| Year | Property taxes | Tax assessment |
|---|---|---|
| 2025 | $4,324 +5.6% | $60,700 +7.1% |
| 2024 | $4,094 +0.5% | $56,700 |
| 2023 | $4,073 +7.5% | $56,700 +7.6% |
| 2022 | $3,788 +0.6% | $52,700 |
| 2021 | $3,765 +9.9% | $52,700 +12.6% |
| 2020 | $3,425 +0.1% | $46,800 |
| 2019 | $3,420 | $46,800 |
| 2018 | $3,420 +8% | $46,800 |
| 2017 | $3,167 | $46,800 +7.6% |
| 2016 | $3,167 +6.7% | $43,500 |
| 2015 | $2,969 | $43,500 +0.9% |
| 2013 | $2,969 | $43,100 |
Find assessor info on the county website
Neighborhood: 63051
Nearby homes
- $--3 bd3 ba2.4k sqft509 Meadow Glen Ct, House Springs, MO 63051Sold
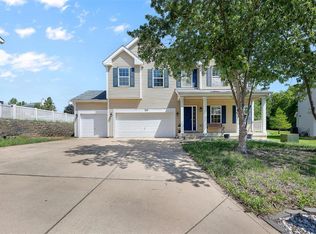
- $419,5004 bd2 ba3.1k sqft517 Meadow Glen Ct, House Springs, MO 63051Off Market

- $462,2005 bd4 ba1.9k sqft107 Misty Meadow Cir, House Springs, MO 63051Off Market
- $411,6004 bd3 ba3.1k sqft521 Meadow Glen Ct, House Springs, MO 63051Off Market
- $420,200-- bd2 ba1.8k sqft111 Misty Meadow Cir, House Springs, MO 63051Off Market
- $420,7004 bd3 ba3.4k sqft2 Meadow Glen Cir, House Springs, MO 63051Off Market
- $387,3004 bd5 ba2.2k sqft505 Meadow Glen Ct, House Springs, MO 63051Off Market
- $378,500-- bd2 ba2k sqft1 Meadow Glen Cir, House Springs, MO 63051Off Market
Nearby schools
GreatSchools rating
- 7/10House Springs Elementary SchoolGrades: K-5Distance: 1.1 mi
- 4/10Northwest Valley SchoolGrades: 6-8Distance: 0.8 mi
- 6/10Northwest High SchoolGrades: 9-12Distance: 5.5 mi
Schools provided by the listing agent
- Elementary: House Springs Elem.
- Middle: Northwest Valley School
- High: Northwest High
Source: MARIS. This data may not be complete. We recommend contacting the local school district to confirm school assignments for this home.
Get a cash offer in 3 minutes
Find out how much your home could sell for in as little as 3 minutes with a no-obligation cash offer.
Estimated market value
$424,000
Get a cash offer in 3 minutes
Find out how much your home could sell for in as little as 3 minutes with a no-obligation cash offer.
Estimated market value
$424,000
- Missouri
- Jefferson County
- House Springs
- 63051
- 513 Meadow Glen Ct
Nearby cities
Nearby zip codes
Other House Springs Topics
