Welcome to 513 Meadowcrest Lane! Located in one of Douglassville's highly sought after communities in CIder Mill. You'll find this home will capture your heart on all floors. Starting outside with the 3-tier low maintenance deck that is an outdoor entertainer's dream! The view is relaxing and private and overlooks the fenced in rear yard. Love basketball? Work on your game on the macadamed basketball court! There's plenty of space for yard games and even a pool. Head inside to the updated light fixtures and a cozy yet modern farmhouse twist on the main level that provides an oversized family room, attached kitchen with a breakfast nook and newer appliances as well as a formal dining and living room. The french doors could make the dining room a private office or playroom while still enjoying the space in the formal living room as you'd like! Upstairs you'll find 4 bedrooms and 2 full baths. Each of the bedrooms are nicely sized and 3 of the bedrooms have walk in closets! Head down to the lower level for a fully finished basement ready for some fun! It's open and spacious with a laundry area and even storage. Spread out, get cozy and settle in your new home before school starts back up again!
Sold for $416,000
$416,000
513 Meadowcrest Ln, Douglassville, PA 19518
4beds
2,164sqft
Single Family Residence
Built in 1999
0.28 Acres Lot
$471,800 Zestimate®
$192/sqft
$3,450 Estimated rent
Home value
$471,800
$448,000 - $495,000
$3,450/mo
Zestimate® history
Owner options
List your home for rent
$3,450/mo
Rent Zestimate®
Find your next renter with Zillow Rental Manager. Plus, with online applications, you can quickly screen prospective tenants – for free.
$3,450/mo
Rent Zestimate®
Refinance and save
$2,777/mo
Est. payment
Refinancing to a lower rate could help reduce your monthly payments and save thousands over the life of the loan.
$2,777/mo
Est. payment
Explore your selling options
Work with a Zillow partner agent
Leverage their expertise and Zillow's premium Showcase listings to get your home seen by more buyers.
Get startedList with your own agent
Get your home in front of millions of buyers by listing it on Zillow.
Learn how to do itSell it yourself
Take full control of how buyers see your home on Zillow by listing For Sale by Owner (FSBO).
List your homeWhat's special
Private officeOversized family roomCozy yet modern farmhouseLaundry areaUpdated light fixturesFormal diningNewer appliances
Zillow last checked:
Listing updated:
Listed by:
Kandece Henning 215-237-5382,
Keller Williams Real Estate-Montgomeryville
Bought with:
Stacey Morrison, RS317499
Keller Williams Real Estate -Exton
Source: Bright MLS,MLS#: PABK2032332
Facts & features
Interior
Bedrooms & bathrooms
- Bedrooms: 4
- Bathrooms: 3
- Full bathrooms: 2
- 1/2 bathrooms: 1
- Main level bathrooms: 1
Basement
- Area: 0
Heating
- Forced Air, Natural Gas
Cooling
- Central Air, Natural Gas
Appliances
- Included: Gas Water Heater
Features
- Breakfast Area, Ceiling Fan(s), Combination Kitchen/Dining, Dining Area, Family Room Off Kitchen, Formal/Separate Dining Room, Eat-in Kitchen, Pantry, Bathroom - Stall Shower, Bathroom - Tub Shower, Walk-In Closet(s)
- Flooring: Carpet, Vinyl
- Doors: French Doors, Sliding Glass
- Basement: Finished
- Has fireplace: No
Interior area
- Total structure area: 2,164
- Total interior livable area: 2,164 sqft
- Finished area above ground: 2,164
- Finished area below ground: 0
Property
Parking
- Parking features: Driveway
- Has uncovered spaces: Yes
Accessibility
- Accessibility features: None
Features
- Levels: Two
- Stories: 2
- Pool features: None
- Fencing: Vinyl
Lot
- Size: 0.28 Acres
Details
- Additional structures: Above Grade, Below Grade
- Parcel number: 24536510458032
- Zoning: RESIDENTIAL
- Special conditions: Standard
Construction
Type & style
- Home type: SingleFamily
- Architectural style: Colonial
- Property subtype: Single Family Residence
Materials
- Vinyl Siding
- Foundation: Concrete Perimeter
Condition
- New construction: No
- Year built: 1999
Utilities & green energy
- Sewer: Public Sewer
- Water: Public
- Utilities for property: Natural Gas Available
Community & HOA
Community
- Subdivision: Cider Mill
HOA
- Has HOA: No
Location
- Region: Douglassville
- Municipality: AMITY TWP
Financial & listing details
- Price per square foot: $192/sqft
- Tax assessed value: $146,200
- Annual tax amount: $6,389
- Date on market: 7/14/2023
- Listing agreement: Exclusive Right To Sell
- Inclusions: Refrigerator
- Ownership: Fee Simple
Price history
| Date | Event | Price |
|---|---|---|
| 10/26/2023 | Sold | $416,000+1.5%$192/sqft |
Source:  Bright MLS #PABK2032332 Report a problem Bright MLS #PABK2032332 Report a problem | ||
| 10/18/2023 | Pending sale | $410,000$189/sqft |
Source: Bright MLS #PABK2032332 Report a problem | ||
| 7/17/2023 | Contingent | $410,000$189/sqft |
Source: Bright MLS #PABK2032332 Report a problem | ||
| 7/14/2023 | Listed for sale | $410,000+17.1%$189/sqft |
Source: Bright MLS #PABK2032332 Report a problem | ||
| 7/2/2021 | Sold | $350,000+0%$162/sqft |
Source: Public Record Report a problem | ||
| 4/29/2021 | Pending sale | $349,900+34.6%$162/sqft |
Source: Bright MLS #PABK376358 Report a problem | ||
| 10/25/2019 | Listing removed | $2,100$1/sqft |
Source: Keller Williams Platinum Realty #PABK348038 Report a problem | ||
| 10/3/2019 | Price change | $2,100-4.5%$1/sqft |
Source: Keller Williams Platinum Realty #PABK348038 Report a problem | ||
| 9/18/2019 | Listed for rent | $2,200+4.8%$1/sqft |
Source: Keller Williams Platinum Realty #PABK348038 Report a problem | ||
| 5/10/2017 | Listing removed | $2,100$1/sqft |
Source: RE/MAX Synergy #6958963 Report a problem | ||
| 4/14/2017 | Listing removed | $259,900$120/sqft |
Source: RE/MAX Synergy #6933898 Report a problem | ||
| 4/7/2017 | Listed for rent | $2,100$1/sqft |
Source: RE/MAX Synergy #6958963 Report a problem | ||
| 3/3/2017 | Price change | $259,900-1.9%$120/sqft |
Source: RE/MAX Synergy #6933898 Report a problem | ||
| 2/25/2017 | Listed for sale | $264,900$122/sqft |
Source: RE/MAX Synergy #6933898 Report a problem | ||
Public tax history
| Year | Property taxes | Tax assessment |
|---|---|---|
| 2025 | $6,770 +3.8% | $146,200 |
| 2024 | $6,523 +2.1% | $146,200 |
| 2023 | $6,389 +1.3% | $146,200 |
| 2022 | $6,307 +2.6% | $146,200 |
| 2021 | $6,146 | $146,200 |
| 2020 | $6,146 +1.8% | $146,200 |
| 2019 | $6,037 +2.1% | $146,200 |
| 2018 | $5,915 +2.4% | $146,200 |
| 2017 | $5,778 +332.6% | $146,200 |
| 2016 | $1,336 | $146,200 |
| 2015 | $1,336 | $146,200 |
| 2014 | -- | $146,200 |
| 2013 | -- | $146,200 |
| 2012 | -- | $146,200 |
| 2011 | -- | $146,200 |
| 2010 | -- | $146,200 |
| 2009 | -- | $146,200 |
| 2008 | -- | $146,200 |
| 2007 | -- | $146,200 |
| 2006 | -- | $146,200 |
| 2005 | -- | $146,200 |
| 2004 | -- | $146,200 |
| 2003 | -- | $146,200 |
| 2002 | -- | $146,200 |
Find assessor info on the county website
Neighborhood: 19518
Nearby homes
- $474,6004 bd2 ba2.5k sqft511 Meadowcrest Ln, Douglassville, PA 19518Off Market
- $476,6004 bd3 ba2.7k sqft515 Meadowcrest Ln, Douglassville, PA 19518Off Market
- $409,2003 bd2 ba2k sqft508 Meadowcrest Ln, Douglassville, PA 19518Off Market
- $386,6003 bd2 ba1.4k sqft510 Meadowcrest Ln, Douglassville, PA 19518Off Market
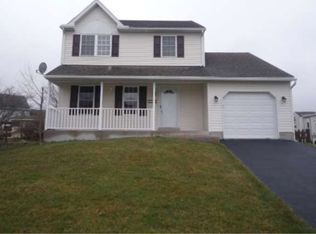
- $456,0003 bd3 ba1.8k sqft509 Meadowcrest Ln, Douglassville, PA 19518Off Market
- $416,7003 bd2 ba2.2k sqft506 Meadowcrest Ln, Douglassville, PA 19518Off Market
- $414,1003 bd2 ba1.8k sqft517 Meadowcrest Ln, Douglassville, PA 19518Off Market
- $486,7003 bd3 ba2.5k sqft100 Wyndmead Ln, Douglassville, PA 19518Off Market
Nearby schools
GreatSchools rating
- 5/10Daniel Boone Area Intermediate CenterGrades: 2-4Distance: 0.6 mi
- 6/10Daniel Boone Area Middle SchoolGrades: 5-8Distance: 1.4 mi
- 7/10Daniel Boone Area High SchoolGrades: 9-12Distance: 4.4 mi
Schools provided by the listing agent
- District: Daniel Boone Area
Source: Bright MLS. This data may not be complete. We recommend contacting the local school district to confirm school assignments for this home.
Get a cash offer in 3 minutes
Find out how much your home could sell for in as little as 3 minutes with a no-obligation cash offer.
Estimated market value
$471,800
Get a cash offer in 3 minutes
Find out how much your home could sell for in as little as 3 minutes with a no-obligation cash offer.
Estimated market value
$471,800
- Pennsylvania
- Berks County
- Douglassville
- 19518
- 513 Meadowcrest Ln
Nearby cities
Nearby neighborhoods
Nearby zip codes
Other Douglassville Topics
