Skip main navigation
Closed
  • Price Unknown

    513 Melrose Ave, Covington, LA 70433

    4beds
    3,303sqft
    Single Family Residence
    Built in 2022
    9,626.76 Square Feet Lot
    $901,900 Zestimate®
    $--/sqft
    $4,269 Estimated rent

    Home value

    $901,900

    $857,000 - $956,000

    $4,269/mo

    Zestimate® history
    Loading
    Loading...

    Owner options

    List your home for rent

    $4,269/mo

    Rent Zestimate®

    Find your next renter with Zillow Rental Manager. Plus, with online applications, you can quickly screen prospective tenants – for free.

    Learn more

    $4,269/mo

    Rent Zestimate®

    Refinance and save

    $395/mo

    Est. payment

    Refinancing to a lower rate could help reduce your monthly payments and save thousands over the life of the loan.

    See today's rates

    $395/mo

    Est. payment

    Explore your selling options

    Work with a Zillow partner agent

    Leverage their expertise and Zillow's premium Showcase listings to get your home seen by more buyers.

    Get started

    List with your own agent

    Get your home in front of millions of buyers by listing it on Zillow.

    Learn how to do it

    Sell it yourself

    Take full control of how buyers see your home on Zillow by listing For Sale by Owner (FSBO).

    List your home

    What's special

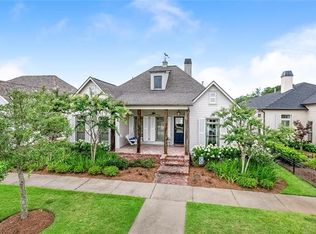
    Live, Dine & Play in Terra Bella- A planned development in Covington. This exquisite Creole Cottage is just one year old & exudes Southern charm & modern elegance. The custom brick porch invites you into an open floor concept, where the heart of the home lies. Stunning kitchen with a large island, adorned with quartz counters & upgrades throughout. Butler's pantry featuring a wine cooler & sink, alongside an oversized pantry. No carpet. Space for everyone with 4 bedrooms & 4 bathrooms, including a guest suite downstairs and an additional guest suite upstairs, complete with a cozy seating area. Upstairs bonus room offers endless possibilities. The grand primary suite features stylish fixtures, complemented by a luxurious walk-in shower & freestanding garden tub. This remarkable property is minutes dining, shopping, schools & recreational amenities. Embrace the perfect blend of contemporary living and timeless charm in this splendid home.

    Zillow last checked:

    Listing updated:

    Listed by:

    Bridgette Raimer 985-630-2223,

    Coldwell Banker TEC

    Bought with:

    Patrick Roberts

    Coldwell Banker TEC

    Source: GSREIN,MLS#: 2427176MLS Logo

    Facts & features

    Interior

    Bedrooms & bathrooms
    • Bedrooms: 4
    • Bathrooms: 4
    • Full bathrooms: 4
    Primary bedroom
    • Description: Flooring: Plank,Simulated Wood
    • Level: Lower
    • Dimensions: 15.0000 x 17.5000
    Bedroom
    • Description: Flooring: Plank,Simulated Wood
    • Level: Lower
    • Dimensions: 13.5000 x 12.5000
    Bedroom
    • Description: Flooring: Plank,Simulated Wood
    • Level: Lower
    • Dimensions: 14.0000 x 14.0000
    Bedroom
    • Description: Flooring: Plank,Simulated Wood
    • Level: Upper
    • Dimensions: 19.0000 x 11.5000
    Primary bathroom
    • Description: Flooring: Tile
    • Level: Lower
    • Dimensions: 17.0000 x 12.0000
    Dining room
    • Description: Flooring: Plank,Simulated Wood
    • Level: Lower
    • Dimensions: 14.5000 x 12.5000
    Game room
    • Description: Flooring: Plank,Simulated Wood
    • Level: Upper
    • Dimensions: 15.5000 x 12.5000
    Kitchen
    • Description: Flooring: Plank,Simulated Wood
    • Level: Lower
    • Dimensions: 14.0000 x 16.5000
    Living room
    • Description: Flooring: Plank,Simulated Wood
    • Level: Lower
    • Dimensions: 20.5000 x 19.5000
    Sitting room
    • Description: Flooring: Plank,Simulated Wood
    • Level: Upper
    • Dimensions: 13.0000 x 7.5000
    Heating
    • Central, Multiple Heating Units
    Cooling
    • Central Air, 2 Units
    Appliances
    • Included: Dishwasher, Disposal, Microwave, Oven, Range, Wine Cooler
    Features
    • Butler's Pantry, Ceiling Fan(s), Guest Accommodations, Pantry, Stainless Steel Appliances
    • Has fireplace: Yes
    • Fireplace features: Gas
    Interior area
    • Total structure area: 4,205
    • Total interior livable area: 3,303 sqft

    Property

    Parking
    • Parking features: Attached, Garage, Two Spaces, Garage Door Opener
    • Has garage: Yes
    Features
    • Levels: Two
    • Stories: 2
    • Patio & porch: Concrete, Covered, Porch
    • Exterior features: Sprinkler/Irrigation, Porch
    • Pool features: Community
    Lot
    • Size: 9,626 sqft
    • Dimensions: 77 x 126 x 75 x 125
    • Features: Outside City Limits, Rectangular Lot
    Details
    • Parcel number: 5280
    • Special conditions: Relocation

    Construction

    Type & style
    • Home type: SingleFamily
    • Architectural style: Cottage,Creole
    • Property subtype: Single Family Residence
    Materials
    • HardiPlank Type
    • Foundation: Slab
    • Roof: Shingle
    Condition
    • Excellent,Resale
    • New construction: No
    • Year built: 2022
    Details
    • Builder name: Highland

    Utilities & green energy

    • Sewer: Public Sewer
    • Water: Public

    Community & neighborhood

    Security
    • Security features: Security System
    Community
    • Community features: Pool
    Location
    • Region: Covington
    • Subdivision: Terrabella Village

    HOA & financial

    HOA
    • Has HOA: Yes
    • HOA fee: $395 quarterly

    Price history

    DateEventPrice
    3/5/2024Sold--
    Source: GSREIN #2427176 Report a problem
    2/10/2024Pending sale$924,900$280/sqft
    Source: GSREIN #2427176 Report a problem
    12/22/2023Listed for sale$924,900$280/sqft
    Source: GSREIN #2427176 Report a problem
    12/19/2023Listing removed$924,900-3.2%$280/sqft
    Source: GSREIN #2405697 Report a problem
    10/27/2023Price change$955,500-1.5%$289/sqft
    Source: GSREIN #2405697 Report a problem
    9/6/2023Price change$970,500-1.6%$294/sqft
    Source: GSREIN #2405697 Report a problem
    7/27/2023Listed for sale$985,900$298/sqft
    Source: GSREIN #2405697 Report a problem
    7/1/2022Sold--
    Source: Public Record Report a problem
    8/25/2021Sold--
    Source: Public Record Report a problem

    Public tax history

    YearProperty taxesTax assessment
    2025$7,730 -12.6%$69,935 +1.4%
    2024$8,848 -7.7%$69,000 -0.9%
    2023$9,586 +828.1%$69,608 +828.1%
    2022$1,033 +150.5%$7,500 +150%
    2021$412 $3,000

    Find assessor info on the county website

    Neighborhood: 70433

    Nearby schools

    GreatSchools rating
    Get a cash offer in 3 minutes
    Find out how much your home could sell for in as little as 3 minutes with a no-obligation cash offer.
    Estimated market value
    $901,900
    Get a cash offer in 3 minutes
    Find out how much your home could sell for in as little as 3 minutes with a no-obligation cash offer.
    Estimated market value
    $901,900