Charming Brick Raised Ranch with Great Updates!
This move-in ready 3-bedroom, 1.5-bath home offers comfortable living with a large living room featuring a brick fireplace and hardwood floors, plus a spacious family room with a second fireplace downstairs. Enjoy newer windows throughout, a welcoming front porch, a nice back deck perfect for relaxing or entertaining, and a fenced in back yard. The basement includes an office or storage room tucked behind the stairs, along with a drive-under garage and workshop area for projects or extra storage.
Whether you're a first-time buyer or looking to downsize, this well-kept home provides great space, functionality, and value.
All information within is taken from tax records and as such is deemed reliable but is not guaranteed and must be verified by the buyer and/or the buyer's agent.
R# 2107
For sale
$280,000
513 Merman Rd, Kingsport, TN 37663
3beds
1,890sqft
Single Family Residence, Residential
Built in 1965
0.26 Acres Lot
$271,100 Zestimate®
$148/sqft
$-- HOA
What's special
Second fireplace downstairsWelcoming front porchDrive-under garageSpacious family roomNewer windows throughoutHardwood floorsBrick fireplace
- 4 days
- 850
- 112
Likely to sell faster than
Zillow last checked:
Listing updated:
Listed by:
Kimberly Leonard 423-946-3166,
REMAX Checkmate, Inc. Realtors 423-282-0432
Source: TVRMLS,MLS#: 10000751
Facts & features
Interior
Bedrooms & bathrooms
- Bedrooms: 3
- Bathrooms: 2
- Full bathrooms: 1
- 1/2 bathrooms: 1
Heating
- Heat Pump
Cooling
- Heat Pump
Appliances
- Included: Dishwasher, Electric Range, Refrigerator
- Laundry: Electric Dryer Hookup, Washer Hookup
Features
- Kitchen/Dining Combo, Pantry
- Flooring: Hardwood, Tile
- Windows: Double Pane Windows
- Basement: Concrete,Garage Door,Partially Finished,Walk-Out Access
- Number of fireplaces: 1
- Fireplace features: Den, Living Room
Interior area
- Total structure area: 2,538
- Total interior livable area: 1,890 sqft
- Finished area below ground: 621
Property
Parking
- Total spaces: 1
- Parking features: Driveway, Attached
- Attached garage spaces: 1
- Has uncovered spaces: Yes
Features
- Levels: Two
- Stories: 2
- Patio & porch: Back, Deck, Front Porch
- Fencing: Back Yard
Lot
- Size: 0.26 Acres
- Dimensions: 98 x 113 x 96 x 121
- Topography: Cleared, Sloped, Steep Slope, Wooded
Details
- Parcel number: 106l B 036.00
- Zoning: R 1
Construction
Type & style
- Home type: SingleFamily
- Architectural style: Raised Ranch
- Property subtype: Single Family Residence, Residential
Materials
- Brick
- Foundation: Block
- Roof: Shingle
Condition
- Above Average,Average
- New construction: No
- Year built: 1965
Utilities & green energy
- Sewer: Septic Tank
- Water: Public
- Utilities for property: Cable Available, Electricity Connected, Water Connected
Community & HOA
Community
- Subdivision: Mere Vista
HOA
- Has HOA: No
Location
- Region: Kingsport
Financial & listing details
- Price per square foot: $148/sqft
- Tax assessed value: $257,100
- Annual tax amount: $1,037
- Date on market: 9/11/2026
- Listing terms: Cash,Conventional,FHA,VA Loan
- Electric utility on property: Yes
Estimated market value
$271,100
$258,000 - $285,000
$2,271/mo
Price history
| Date | Event | Price |
|---|---|---|
| 9/11/2026 | Listed for sale | $280,000+44.3%$148/sqft |
Source: TVRMLS #10000751 Report a problem | ||
| 10/5/2021 | Sold | $194,000+7.8%$103/sqft |
Source: TVRMLS #9925546 Report a problem | ||
| 7/18/2021 | Pending sale | $179,900$95/sqft |
Source:  RE/MAX International #9925546 Report a problem RE/MAX International #9925546 Report a problem | ||
| 7/18/2021 | Contingent | $179,900$95/sqft |
Source: TVRMLS #9925546 Report a problem | ||
| 7/14/2021 | Listed for sale | $179,900+38.4%$95/sqft |
Source: TVRMLS #9925546 Report a problem | ||
| 7/10/2017 | Sold | $130,000+15.6%$69/sqft |
Source: TVRMLS #392508 Report a problem | ||
| 5/7/2015 | Sold | $112,500-0.4%$60/sqft |
Source: TVRMLS #351394 Report a problem | ||
| 3/28/2015 | Price change | $113,000+2.7%$60/sqft |
Source: RE/MAX Results #351394 Report a problem | ||
| 3/20/2015 | Price change | $109,999-6.4%$58/sqft |
Source: RE/MAX Results #351394 Report a problem | ||
| 11/15/2014 | Price change | $117,500-2.5%$62/sqft |
Source: RE/MAX Results #351394 Report a problem | ||
| 5/9/2014 | Price change | $120,500-3.5%$64/sqft |
Source: RE/MAX Results #336358 Report a problem | ||
| 7/16/2013 | Listed for sale | $124,900+59.1%$66/sqft |
Source: REMAX RESULTS #336358 Report a problem | ||
| 5/5/1999 | Sold | $78,500+16%$42/sqft |
Source: Public Record Report a problem | ||
| 2/3/1995 | Sold | $67,650$36/sqft |
Source: Public Record Report a problem | ||
Public tax history
| Year | Property taxes | Tax assessment |
|---|---|---|
| 2025 | $1,037 +23.1% | $64,275 +90.4% |
| 2024 | $842 +3.7% | $33,750 |
| 2023 | $812 | $33,750 |
| 2022 | $812 | $33,750 |
| 2021 | -- | $33,750 +28.1% |
| 2020 | $677 | $26,350 |
| 2019 | $677 +4.1% | $26,350 +3.3% |
| 2018 | $650 +0% | $25,500 |
| 2017 | $650 | $25,500 +9.9% |
| 2016 | $650 +21.5% | $23,200 0% |
| 2014 | $535 | $23,203 |
| 2013 | $535 -1.1% | $23,203 |
| 2012 | $541 +7.5% | $23,203 -1.7% |
| 2011 | $503 | $23,600 |
| 2010 | $503 | $23,600 |
| 2009 | $503 | $23,600 |
| 2008 | -- | $23,600 +13.3% |
| 2007 | $527 | $20,825 |
| 2006 | $527 | $20,825 |
| 2005 | $527 -5.2% | $20,825 |
| 2004 | $556 +23.8% | $20,825 +9% |
| 2002 | $449 | $19,114 |
| 2001 | -- | $19,114 -71.7% |
| 2000 | -- | $67,432 |
Find assessor info on the county website
Monthly payment
Est. payment
Payment breakdown
Explore the cost of this home by adjusting the details. Changes won't be saved.Climate risks
Neighborhood: 37663
Nearby schools
Schools provided by the listing agent
- Elementary: Miller Perry
- Middle: Sullivan Heights Middle
- High: West Ridge
Source: TVRMLS. This data may not be complete. We recommend contacting the local school district to confirm school assignments for this home.
Similar homes
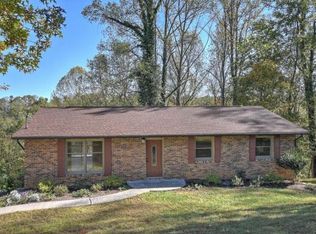
- $245,0003 bd2 ba1.6k sqft1316 Midland Dr, Kingsport, TN 37664For Sale
 MLS ID #10000811, Seth Jervis. TVRMLS
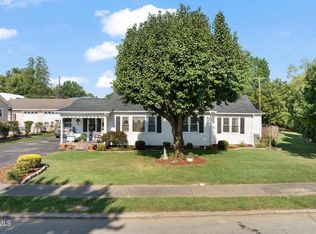
 - $339,9003 bd3 ba1.6k sqft258 Alice Private Dr, Kingsport, TN 37663For Sale
 MLS ID #9999259, Rose Nunery. TVRMLS
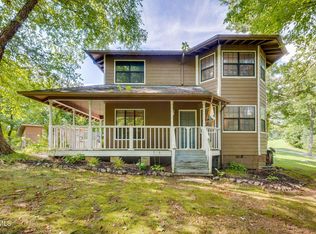
 - $215,0003 bd2 ba1.1k sqft125 Pine Ridge Ln, Kingsport, TN 37663For Sale
 MLS ID #1541546, Erikah Barham. Greater Chattanooga Realtors
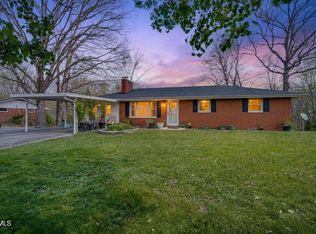
 - $280,0003 bd3 ba2.1k sqft444 Lenoir Rd, Kingsport, TN 37660For Sale
 MLS ID #9993609, Lauren Clemson. TVRMLS
