Skip main navigation
Sold for $230,000
  • $230,000

    513 Miles Ave, Hopewell, VA 23860

    2beds
    1,260sqft
    Single Family Residence
    Built in 1949
    0.46 Acres Lot
    $235,100 Zestimate®
    $183/sqft
    $1,049 Estimated rent

    Home value

    $235,100

    Estimated sales range

    Not available

    $1,049/mo

    Zestimate® history
    Loading
    Loading...

    Owner options

    List your home for rent

    $1,049/mo

    Rent Zestimate®

    Find your next renter with Zillow Rental Manager. Plus, with online applications, you can quickly screen prospective tenants – for free.

    Learn more

    $1,049/mo

    Rent Zestimate®

    Refinance and save

    $1,158/mo

    Est. payment

    Refinancing to a lower rate could help reduce your monthly payments and save thousands over the life of the loan.

    See today's rates

    $1,158/mo

    Est. payment

    Explore your selling options

    Work with a Zillow partner agent

    Leverage their expertise and Zillow's premium Showcase listings to get your home seen by more buyers.

    Get started

    List with your own agent

    Get your home in front of millions of buyers by listing it on Zillow.

    Learn how to do it

    Sell it yourself

    Take full control of how buyers see your home on Zillow by listing For Sale by Owner (FSBO).

    List your home

    What's special

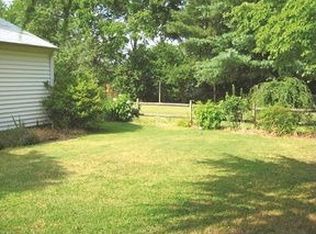
    Back on market at no fault of the home or seller! Welcome Home to 513 Miles Avenue! This charming 2 bedroom, 1 bath home has been thoughtfully refreshed from top to bottom and is ready for its new owner! Inside you are greeted with freshly refinished hardwood floors flowing throughout the main living areas, complemented by brand-new LVP flooring in the bright and spacious flex room—perfect for a home office, playroom, or additional lounge space. The kitchen and bathroom feature new laminate flooring, giving every inch of the home updated or refinished floors. The kitchen offers freshly painted cabinets and updated lighting, as well as a brand new dishwasher and refrigerator. The bathroom has been completely gutted and thoughtfully redesigned with modern finishes. Throughout the home, you’ll find upgraded fixtures and fresh interior paint that make this home move in ready! Outside, enjoy a large backyard perfect for entertaining or relaxation. Conveniently located near restaurants and retail and a short drive to the interstate, this home combines modern updates with classic charm, making it a perfect choice for first-time buyers or anyone looking to downsize in comfort.

    Zillow last checked:

    Listing updated:

    Listed by:

    Jessica Jones 214-789-7821,

    Coldwell Banker Elite

    Bought with:

    Pam Childress, 0225236753

    1st Class Real Estate Premier Homes

    Source: CVRMLS,MLS#: 2528569MLS LogoOriginating MLS: Central Virginia Regional MLS

    Facts & features

    Interior

    Bedrooms & bathrooms
    • Bedrooms: 2
    • Bathrooms: 1
    • Full bathrooms: 1
    Primary bedroom
    • Description: Refinished Hardwoods, Closet, Ceiling Fan
    • Level: First
    • Dimensions: 0 x 0
    Bedroom 2
    • Description: Refinished Hardwoods, Closet, Ceiling Fan
    • Level: First
    • Dimensions: 0 x 0
    Dining room
    • Description: Refinished Hardwoods, Decorative Lighting
    • Level: First
    • Dimensions: 11.4 x 8.5
    Other
    • Description: Tub & Shower
    • Level: First
    Great room
    • Description: LVP flooring
    • Level: First
    • Dimensions: 11.6 x 32.10
    Kitchen
    • Description: Laminate Flooring, SS appliances
    • Level: First
    • Dimensions: 7.7 x 11.5
    Living room
    • Description: Refinished Hardwoods, Ceiling Fan
    • Level: First
    • Dimensions: 18.5 x 11.4
    Heating
    • Electric
    Cooling
    • Central Air
    Appliances
    • Included: Electric Water Heater
    Features
    • Flooring: Laminate, Vinyl, Wood
    • Windows: Screens
    • Has basement: No
    • Attic: Pull Down Stairs
    Interior area
    • Total interior livable area: 1,260 sqft
    • Finished area above ground: 1,260
    • Finished area below ground: 0

    Property

    Parking
    • Parking features: Carport, Driveway, Unpaved
    • Has carport: Yes
    • Has uncovered spaces: Yes
    Features
    • Levels: One
    • Stories: 1
    • Patio & porch: Front Porch, Patio
    • Exterior features: Awning(s), Storage, Shed, Unpaved Driveway
    • Pool features: None
    • Fencing: Chain Link,Fenced,Partial
    Lot
    • Size: 0.46 Acres
    • Features: Level
    • Topography: Level
    Details
    • Parcel number: 0850205
    • Zoning description: RA

    Construction

    Type & style
    • Home type: SingleFamily
    • Architectural style: Ranch
    • Property subtype: Single Family Residence
    Materials
    • Aluminum Siding, Frame, Vinyl Siding
    • Roof: Composition
    Condition
    • Resale
    • New construction: No
    • Year built: 1949

    Utilities & green energy

    • Sewer: Public Sewer
    • Water: Public

    Community & HOA

    Community
    • Subdivision: Westwood Park Section 2
    Location
    • Region: Hopewell

    Financial & listing details

    • Price per square foot: $183/sqft
    • Tax assessed value: $120,800
    • Annual tax amount: $1,413
    • Date on market: 12/21/2025
    • Ownership: Individuals
    • Ownership type: Sole Proprietor

    Price history

    DateEventPrice
    1/13/2026Sold$230,000$183/sqft
    Source: CVRMLS #2528569 Report a problem
    12/8/2025Pending sale$230,000$183/sqft
    Source: CVRMLS #2528569 Report a problem
    12/5/2025Listed for sale$230,000$183/sqft
    Source: CVRMLS #2528569 Report a problem
    11/20/2025Pending sale$230,000$183/sqft
    Source: CVRMLS #2528569 Report a problem
    10/23/2025Listed for sale$230,000+360%$183/sqft
    Source: CVRMLS #2528569 Report a problem
    6/16/2011Sold$50,000-56.9%$40/sqft
    Source: Public Record Report a problem
    10/16/2006Sold$116,000$92/sqft
    Source: Public Record Report a problem

    Public tax history

    YearProperty taxesTax assessment
    2025$1,651 +16.8%$141,100 +16.8%
    2024$1,413 +3.5%$120,800
    2023$1,365 +34.8%$120,800 +34.8%
    2022$1,012 $89,600
    2021$1,012 +8.9%$89,600 +8.9%
    2020$930 $82,300
    2019$930 -4.6%$82,300 -4.6%
    2018$975 -2.6%$86,300
    2017$1,001 $86,300 -2.6%
    2016$1,001 $88,600
    2015$1,001 +1.3%$88,600 -0.4%
    2014$988 $89,000 -11.4%
    2012-- $100,400
    2011-- $100,400 -0.7%
    2010-- $101,100
    2009-- $101,100 +27.7%
    2008-- $79,200
    2007-- $79,200 +15.5%
    2006-- $68,600 +11.4%
    2005-- $61,600
    2004-- $61,600
    2003-- $61,600 +12%
    2002-- $55,000
    Find assessor info on the county website

    Neighborhood: 23860

    Nearby schools

    GreatSchools rating
    Schools provided by the listing agent
    • Elementary: Dupont
    • Middle: Carter G. Woodson
    • High: Hopewell

    Source: CVRMLS. This data may not be complete. We recommend contacting the local school district to confirm school assignments for this home.

    Get a cash offer in 3 minutes
    Find out how much your home could sell for in as little as 3 minutes with a no-obligation cash offer.
    Estimated market value
    $235,100
    Get a cash offer in 3 minutes
    Find out how much your home could sell for in as little as 3 minutes with a no-obligation cash offer.
    Estimated market value
    $235,100