Skip main navigation
Sold for $905,000
  • $905,000

    513 Minnow Dr., Pawleys Island, SC 29585

    3beds
    1,902sqft
    Single Family Residence
    Built in 2019
    0.61 Acres Lot
    $1,026,800 Zestimate®
    $476/sqft
    $2,724 Estimated rent

    Home value

    $1,026,800

    $955,000 - $1.10M

    $2,724/mo

    Zestimate® history
    Loading
    Loading...

    Owner options

    List your home for rent

    $2,724/mo

    Rent Zestimate®

    Find your next renter with Zillow Rental Manager. Plus, with online applications, you can quickly screen prospective tenants – for free.

    Learn more

    $2,724/mo

    Rent Zestimate®

    Refinance and save

    $5,160/mo

    Est. payment

    Refinancing to a lower rate could help reduce your monthly payments and save thousands over the life of the loan.

    See today's rates

    $5,160/mo

    Est. payment

    Explore your selling options

    Work with a Zillow partner agent

    Leverage their expertise and Zillow's premium Showcase listings to get your home seen by more buyers.

    Get started

    List with your own agent

    Get your home in front of millions of buyers by listing it on Zillow.

    Learn how to do it

    Sell it yourself

    Take full control of how buyers see your home on Zillow by listing For Sale by Owner (FSBO).

    List your home

    What's special

    Gas fireplacePlantation shuttersBeautiful pawleys island beachLots of storage spaceBeach equipmentLarge screened-in porchImmaculate home
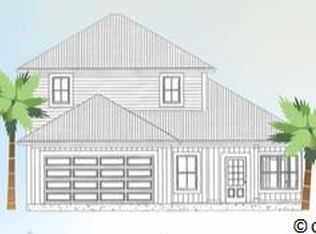
    Introducing a stunning new listing on a DOUBLE LOT located at 513 Minnow Drive, Pawleys Island SC 29585! This immaculate home is just a quick golf cart ride to beautiful Pawleys Island beach! Enter through the front door into the living room with tray ceilings and gas fireplace. The beautiful kitchen has a marble backsplash, stainless steel appliances and granite countertops, breakfast bar and pantry. The primary suite is conveniently located on the first floor, featuring a large walk-in closet and bathroom with dual sinks, and walk in tile shower. There are two spacious bedrooms upstairs. The large screened-in porch, perfect for outdoor living, has a gas grill hook up and a large yard for entertaining or adding a pool! Spacious 10x20 storage building in the back yard is wired for electrical and perfect for your kayaks and beach equipment or gardening tools. Extra lot for privacy or to eventually sell or build another home on. Other features of this great home include plantation shutters, wood floors, lots of storage space, security system, tankless water heater and 9 foot ceilings throughout. Located just a few hundred yards from the South Causeway to Pawleys Island and short golf cart ride to the beach, this custom home offers easy access to some of the area's best restaurants, shopping, and outdoor activities. Enjoy the pristine beaches and golf courses of Pawleys Island and just a 30 minute drive to Myrtle Beach or 70 miles to Historic downtown Charleston. Don't miss the opportunity to make this stunning home your own.

    Zillow last checked:

    Listing updated:

    Listed by:

    Jamie Beard Team Cell:843-979-5380,

    The Litchfield Company Real Estate,

    Jamie A Beard Jr 843-241-0351,

    The Litchfield Company Real Estate

    Bought with:

    Teresa W Cagle, 5128

    The Litchfield Company RE PI

    Source: CCAR,MLS#: 2311316MLS Logo

    Facts & features

    Interior

    Bedrooms & bathrooms
    • Bedrooms: 3
    • Bathrooms: 3
    • Full bathrooms: 2
    • 1/2 bathrooms: 1
    Rooms
    • Room types: Screened Porch, Utility Room
    Primary bedroom
    • Features: Ceiling Fan(s), Main Level Master, Walk-In Closet(s)
    Primary bedroom
    • Dimensions: 14'7x16
    Bedroom 1
    • Dimensions: 13'5x15'3
    Bedroom 2
    • Dimensions: 12'9x15'3
    Primary bathroom
    • Features: Dual Sinks, Separate Shower
    Family room
    • Features: Tray Ceiling(s), Ceiling Fan(s), Fireplace
    Great room
    • Dimensions: 24'7x15'1
    Kitchen
    • Features: Breakfast Bar, Breakfast Area, Pantry, Stainless Steel Appliances, Solid Surface Counters
    Other
    • Features: Bedroom on Main Level
    Heating
    • Central, Electric
    Cooling
    • Central Air
    Appliances
    • Included: Dishwasher, Disposal, Microwave, Range, Refrigerator, Dryer, Washer
    • Laundry: Washer Hookup
    Features
    • Fireplace, Window Treatments, Breakfast Bar, Bedroom on Main Level, Breakfast Area, Stainless Steel Appliances, Solid Surface Counters
    • Flooring: Tile, Wood
    • Has fireplace: Yes
    Interior area
    • Total structure area: 2,500
    • Total interior livable area: 1,902 sqft

    Property

    Parking
    • Total spaces: 4
    • Parking features: Attached, Garage, Two Car Garage, Garage Door Opener
    • Attached garage spaces: 2
    Features
    • Levels: Two
    • Stories: 2
    • Patio & porch: Rear Porch, Front Porch, Porch, Screened
    • Exterior features: Fence, Sprinkler/Irrigation, Porch, Storage
    Lot
    • Size: 0.61 Acres
    • Dimensions: 132 x 200 x 132 x 200
    • Features: Rectangular, Rectangular Lot
    Details
    • Additional parcels included: ,
    • Parcel number: 0401700510000
    • Zoning: GR
    • Special conditions: None

    Construction

    Type & style
    • Home type: SingleFamily
    • Architectural style: Traditional
    • Property subtype: Single Family Residence
    Materials
    • HardiPlank Type
    • Foundation: Slab
    Condition
    • Resale
    • Year built: 2019

    Utilities & green energy

    • Water: Public
    • Utilities for property: Cable Available, Electricity Available, Sewer Available, Water Available

    Community & HOA

    Community
    • Features: Golf Carts OK, Long Term Rental Allowed, Short Term Rental Allowed
    • Security: Smoke Detector(s)
    • Subdivision: Not within a Subdivision
    HOA
    • Has HOA: No
    • Amenities included: Owner Allowed Golf Cart, Owner Allowed Motorcycle
    Location
    • Region: Pawleys Island

    Financial & listing details

    • Price per square foot: $476/sqft
    • Tax assessed value: $817,800
    • Annual tax amount: $4,181
    • Date on market: 6/8/2023
    • Listing terms: Cash,Conventional
    • Electric utility on property: Yes

    Price history

    DateEventPrice
    7/24/2023Sold$905,000-1.6%$476/sqft
    Source: CCAR #2311316 Report a problem
    6/14/2023Contingent$920,000$484/sqft
    Source: CCAR #2311316 Report a problem
    6/8/2023Listed for sale$920,000+982.4%$484/sqft
    Source: CCAR #2311316 Report a problem
    5/9/2017Sold$85,000-5.5%$45/sqft
    Source: CCAR #1621400 Report a problem
    4/18/2017Pending sale$89,900$47/sqft
    Source: The Litchfield Company RE #1621400 Report a problem
    12/23/2016Listed for sale$89,900$47/sqft
    Source: The Litchfield Company RE #1621400 Report a problem

    Public tax history

    YearProperty taxesTax assessment
    2024$4,181 $32,710
    2023-- --
    2022-- --
    2021-- --
    2020-- $12,768 +54.7%
    2019-- $8,256
    2018$719 -38%--
    2017$1,158 -32.8%$3,450
    2016$1,724 $3,450
    2015$1,724 --
    2014$1,724 +30.3%$50,000
    2012$1,323 $50,000
    2011-- $50,000
    2010-- $50,000
    2009-- $50,000
    2008-- $50,000
    2007-- $50,000 +25%
    2005-- $40,000
    2003-- $40,000
    2002-- $40,000
    2001$563 +218.8%$40,000
    2000$176 $40,000
    Find assessor info on the county website

    Neighborhood: 29585

    Nearby schools

    GreatSchools rating
    Schools provided by the listing agent
    • Elementary: Waccamaw Elementary School
    • Middle: Waccamaw Middle School
    • High: Waccamaw High School

    Source: CCAR. This data may not be complete. We recommend contacting the local school district to confirm school assignments for this home.

    Get a cash offer in 3 minutes
    Find out how much your home could sell for in as little as 3 minutes with a no-obligation cash offer.
    Estimated market value
    $1,026,800
    Get a cash offer in 3 minutes
    Find out how much your home could sell for in as little as 3 minutes with a no-obligation cash offer.
    Estimated market value
    $1,026,800