Skip main navigation
Sold for $265,000
  • $265,000

    513 Moonlight Ln, Henryville, PA 18332

    --beds
    --baths
    1,963sqft
    Single Family Residence
    Built in 1989
    1.08 Acres Lot
    $357,100 Zestimate®
    $135/sqft
    $2,793 Estimated rent

    Home value

    $357,100

    $332,000 - $382,000

    $2,793/mo

    Zestimate® history
    Loading
    Loading...

    Owner options

    List your home for rent

    $2,793/mo

    Rent Zestimate®

    Find your next renter with Zillow Rental Manager. Plus, with online applications, you can quickly screen prospective tenants – for free.

    Learn more

    $2,793/mo

    Rent Zestimate®

    Refinance and save

    $2,267/mo

    Est. payment

    Refinancing to a lower rate could help reduce your monthly payments and save thousands over the life of the loan.

    See today's rates

    $2,267/mo

    Est. payment

    Explore your selling options

    Work with a Zillow partner agent

    Leverage their expertise and Zillow's premium Showcase listings to get your home seen by more buyers.

    Get started

    List with your own agent

    Get your home in front of millions of buyers by listing it on Zillow.

    Learn how to do it

    Sell it yourself

    Take full control of how buyers see your home on Zillow by listing For Sale by Owner (FSBO).

    List your home

    What's special

    Dining nookAmple cabinetsHalf bathSized bedroomsLarge rear deckJacuzzi soaking tubDouble door entrance
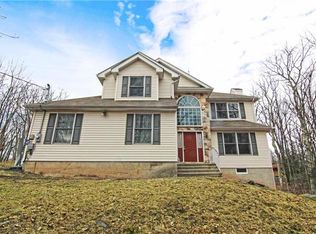
    Great opportunity in this spacious 4 bedroom, 2.5 bath Split Level in the quaint Highland Estates community. tucked away on a private 1+ acre lot with a large rear deck, 2 car garage and expansive driveway. Welcoming you inside is a double door entrance leading into a Foyer with a large coat closet. Adjoining the Foyer in a spacious, sun-filled living room showcased with a beautiful bow window and deep sill. Open to the living room is a dining area with sliders to the rear balcony, making entertaining a breeze! The large eat-in kitchen includes a newer refrigerator, ample cabinets and counter space, and a dining nook overlooking the backyard. Up a few steps sits a primary bedroom suite complete with a Jacuzzi soaking tub, along with three more generously sized bedrooms and a full main bathroom. The lower level includes a family room with a wood burning brick fireplace and sliders to the rear yard, a half bath and access into the 2 car garage. Centrally located within close proximity to I-80, Mt Airy, Skiing & shopping and much more! Home needs some TLC and is being sold as-is.

    Zillow last checked:

    Listing updated:

    Listed by:

    Jon Campbell 610-624-2566,

    Real of Pennsylvania,

    Kelsey O. Werner Elliott 610-360-6138,

    Real of Pennsylvania

    Bought with:

    nonmember

    NON MBR Office

    Source: GLVR,MLS#: 724289MLS LogoOriginating MLS: Lehigh Valley MLS

    Facts & features

    Interior

    Heating
    • Baseboard, Electric
    Cooling
    • None
    Appliances
    • Included: Electric Oven, Electric Water Heater, Microwave, Refrigerator
    • Laundry: Washer Hookup, Dryer Hookup
    Features
    • Dining Area, Separate/Formal Dining Room, Entrance Foyer, Family Room Lower Level
    • Flooring: Carpet, Ceramic Tile
    • Basement: Finished,Other
    • Has fireplace: Yes
    • Fireplace features: Family Room, Lower Level, Wood Burning
    Interior area
    • Total interior livable area: 1,963 sqft
    • Finished area above ground: 1,963
    • Finished area below ground: 0

    Property

    Parking
    • Total spaces: 2
    • Parking features: Attached, Garage
    • Attached garage spaces: 2
    Features
    • Levels: Multi/Split
    • Patio & porch: Deck
    • Exterior features: Deck
    Lot
    • Size: 1.08 Acres
    • Features: Flat
    • Residential vegetation: Partially Wooded
    Details
    • Parcel number: 12637404621953
    • Zoning: R-1
    • Special conditions: None

    Construction

    Type & style
    • Home type: SingleFamily
    • Architectural style: Split Level
    • Property subtype: Single Family Residence
    Materials
    • Brick, Vinyl Siding
    • Roof: Asphalt,Fiberglass
    Condition
    • Year built: 1989

    Utilities & green energy

    • Sewer: Septic Tank
    • Water: Well

    Community & HOA

    Community
    • Subdivision: Other
    HOA
    • Has HOA: Yes
    • HOA fee: $550 annually
    Location
    • Region: Henryville

    Financial & listing details

    • Price per square foot: $135/sqft
    • Tax assessed value: $145,160
    • Annual tax amount: $4,132
    • Date on market: 9/19/2025
    • Cumulative days on market: 121 days
    • Listing terms: Cash,Conventional
    • Ownership type: Fee Simple

    Price history

    DateEventPrice
    4/17/2024Sold$265,000-11.7%$135/sqft
    Source: GLVR #724289 Report a problem
    1/27/2024Pending sale$300,000$153/sqft
    Source: GLVR #724289 Report a problem
    9/27/2023Listed for sale$300,000+66.8%$153/sqft
    Source: GLVR #724289 Report a problem
    4/1/2017Listing removed$179,900$92/sqft
    Source: Realty Executives - Stroudsburg #PM-33469 Report a problem
    3/25/2016Listed for sale$179,900-9.6%$92/sqft
    Source: Realty Executives #PM-33469 Report a problem
    2/1/2016Listing removed$199,000$101/sqft
    Source: RE/MAX OF THE POCONOS #PM-26811 Report a problem
    8/12/2015Price change$199,000-7.4%$101/sqft
    Source: RE/MAX OF THE POCONOS #PM-26811 Report a problem
    5/1/2015Price change$215,000-4.4%$110/sqft
    Source: Tannersville - WEICHERT, REALTORS - Acclaim #PM-19544 Report a problem
    1/13/2015Listed for sale$225,000$115/sqft
    Source: Weichert Realtors Acclaim #PM-19544 Report a problem

    Public tax history

    YearProperty taxesTax assessment
    2025$4,593 +8.2%$145,160
    2024$4,243 +6.8%$145,160
    2023$3,974 +5.6%$145,160
    2022$3,764 +1%$145,160
    2021$3,725 +1%$145,160
    2020$3,689 -8.1%$145,160 +528.7%
    2019$4,012 $23,090
    2018$4,012 $23,090
    2017$4,012 +351.9%$23,090
    2016$888 $23,090
    2015-- $23,090
    2014-- $23,090
    2013-- $23,090
    2012-- $23,090
    2011-- $23,090
    2010-- $23,090
    2008-- $23,090
    2007-- $23,090
    2006-- $23,090
    2005-- $23,090
    2004-- $23,090
    2003-- $23,090
    Find assessor info on the county website

    Neighborhood: 18332

    Nearby schools

    GreatSchools rating
    Schools provided by the listing agent
    • District: Pocono Mountain

    Source: GLVR. This data may not be complete. We recommend contacting the local school district to confirm school assignments for this home.

    Get pre-qualified for a loan
    At Zillow Home Loans, we can pre-qualify you in as little as 5 minutes with no impact to your credit score.

    An equal housing lender. NMLS #10287.

    Sell for more on Zillow
    Get a Zillow Showcase℠ listing at no additional cost and you could sell for .
    $357,100
    2% more
    +$7,142
    With Zillow Showcase(estimated)
    $364,242