Skip main navigation
Sold for $515,000
  • $515,000

    513 Mullock Road, Port Jervis, NY 12771

    3beds
    2,218sqft
    Single Family Residence, Residential
    Built in 1987
    2.2 Acres Lot
    $518,200 Zestimate®
    $232/sqft
    $2,881 Estimated rent

    Home value

    $518,200

    $472,000 - $570,000

    $2,881/mo

    Zestimate® history
    Loading
    Loading...

    Owner options

    List your home for rent

    $2,881/mo

    Rent Zestimate®

    Find your next renter with Zillow Rental Manager. Plus, with online applications, you can quickly screen prospective tenants – for free.

    Learn more

    $2,881/mo

    Rent Zestimate®

    Refinance and save

    $3,564/mo

    Est. payment

    Refinancing to a lower rate could help reduce your monthly payments and save thousands over the life of the loan.

    See today's rates

    $3,564/mo

    Est. payment

    Explore your selling options

    Work with a Zillow partner agent

    Leverage their expertise and Zillow's premium Showcase listings to get your home seen by more buyers.

    Get started

    List with your own agent

    Get your home in front of millions of buyers by listing it on Zillow.

    Learn how to do it

    Sell it yourself

    Take full control of how buyers see your home on Zillow by listing For Sale by Owner (FSBO).

    List your home

    What's special

    Beautifully renovated raised ranchExpansive backyardStunning family room additionElegant retaining wallsScenic mountain views
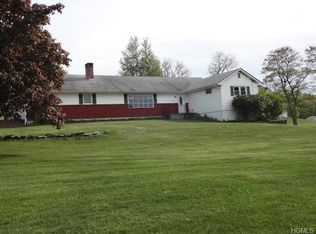
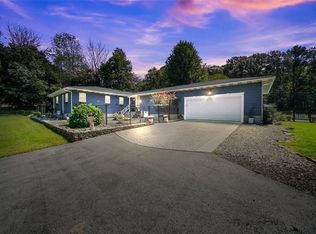
    Your happily ever after begins here in this beautifully renovated raised ranch, set pristinely on 2.2 glorious acres in the sought-after Minisink Valley Central School District. From the moment you arrive, the curb appeal is undeniable, highlighted by a brand-new, professionally designed and installed paver walkway with elegant retaining walls, and thoughtfully placed hard-wired/programmable accent lighting that warmly welcomes you home. Inside, the heart of the home is the stunning family room addition, sun-drenched and airy with cathedral ceilings, skylights, and with hardwood floors that shine with natural light. Seamlessly open to the dining area and kitchen, this inviting space was designed with both everyday living and effortless entertaining in mind. Step outside through sliding doors to a brand-new composite deck with vinyl railings and solar light caps, perfect for enjoying peaceful mornings or unwind under a canopy of stars. You'll love the scenic mountain views and the beauty of the expansive backyard, offering endless possibilities for a future pool, outdoor entertaining, or recreation. The main level also features the convenience of laundry, while the finished lower level provides flexible space ideal for a media room, game area, home gym, or office with roughed-in plumbing for future bathroom. Walkout to a two-car garage with additional storage that completes the home. Ideally located for both convenience and recreation, this property offers easy access to I-84 and only 6 miles to NJ Transit rail to NYC. Enjoy being only a 10 minute drive the Delaware River, perfect for canoeing, kayaking, and fishing as well as close proximity to the Delaware Water Gap and High Pointe State Park for hiking and outdoor adventures. Golf enthusiasts will appreciate several golf courses, while location near the NJ and PA state lines provides endless options for dining, shopping, breweries and year-round enjoyment. Don't miss the chance to make this incredible property your own.

    Zillow last checked:

    Listing updated:

    Listed by:

    JoAnn Maxwell 914-850-2782,

    Howard Hanna Rand Realty 845-294-3100

    Bought with:

    Lori Rivera, 10401368717

    Hudson Valley Home Connection

    Source: OneKey® MLS as distributed by MLS GRID,MLS#: 992226MLS Logo

    Facts & features

    Interior

    Bedrooms & bathrooms
    • Bedrooms: 3
    • Bathrooms: 2
    • Full bathrooms: 1
    • 1/2 bathrooms: 1
    Heating
    • Baseboard, Oil
    Cooling
    • None
    Appliances
    • Included: Dishwasher, Dryer, Gas Range, Microwave, Refrigerator, Washer, Oil Water Heater
    • Laundry: Washer/Dryer Hookup, Electric Dryer Hookup, Washer Hookup
    Features
    • Cathedral Ceiling(s), Ceiling Fan(s), Open Floorplan
    • Flooring: Carpet, Ceramic Tile, Hardwood
    • Windows: Bay Window(s)
    • Basement: Finished,Storage Space,Walk-Out Access
    • Attic: Pull Stairs
    • Has fireplace: No
    Interior area
    • Total structure area: 2,745
    • Total interior livable area: 2,218 sqft

    Property

    Parking
    • Total spaces: 2
    • Parking features: Driveway, Garage, Garage Door Opener
    • Garage spaces: 2
    • Has uncovered spaces: Yes
    Features
    • Patio & porch: Deck
    • Has view: Yes
    • View description: Mountain(s)
    Lot
    • Size: 2.2 Acres
    • Features: Back Yard, Cleared, Front Yard, Landscaped, Rolling Slope, Views
    Details
    • Parcel number: 3332000030000001102.0000000
    • Special conditions: None

    Construction

    Type & style
    • Home type: SingleFamily
    • Architectural style: Hi Ranch,Raised Ranch
    • Property subtype: Single Family Residence, Residential
    Materials
    • Frame, Vinyl Siding
    • Foundation: Block
    Condition
    • Year built: 1987
    • Major remodel year: 2011

    Utilities & green energy

    • Sewer: Septic Tank
    • Water: Well
    • Utilities for property: Cable Available, Electricity Connected, Phone Available, Propane, Trash Collection Private

    Community & HOA

    HOA
    • Has HOA: No
    Location
    • Region: Port Jervis

    Financial & listing details

    • Price per square foot: $232/sqft
    • Tax assessed value: $147,700
    • Annual tax amount: $7,240
    • Date on market: 4/30/2026
    • Cumulative days on market: 12 days
    • Listing agreement: Exclusive Right To Sell
    • Electric utility on property: Yes

    Price history

    DateEventPrice
    7/1/2026Sold$515,000+3.4%$232/sqft
    Source: OneKey® MLS as distributed by MLS GRID #992226 Report a problem
    5/12/2026Pending sale$498,000$225/sqft
    Source: OneKey® MLS as distributed by MLS GRID #992226 Report a problem
    4/30/2026Listed for sale$498,000+295.2%$225/sqft
    Source: OneKey® MLS as distributed by MLS GRID #992226 Report a problem
    12/5/1996Sold$126,000$57/sqft
    Source: Agent Provided Report a problem

    Public tax history

    YearProperty taxesTax assessment
    2025-- $147,700
    2024-- $147,700
    2023-- $147,700
    2022-- $147,700
    2021-- $147,700
    2020-- $147,700
    2019-- $147,700
    2018-- $147,700
    2017$5,737 $147,700
    2016-- $147,700
    2015-- $147,700
    2014-- $147,700
    2013-- $147,700
    2012-- $147,700
    2011-- $147,700
    2010-- $147,700
    2009-- $147,700
    2007-- $147,700
    2006-- $147,700 +19.9%
    2005-- $123,200
    2004-- $123,200
    2002-- $123,200
    2001-- $123,200
    2000-- $123,200
    Find assessor info on the county website

    Neighborhood: 12771

    Nearby schools

    GreatSchools rating
    Schools provided by the listing agent
    • Elementary: Otisville Elementary School
    • Middle: Minisink Valley Middle School
    • High: Minisink Valley High School

    Source: OneKey® MLS as distributed by MLS GRID. This data may not be complete. We recommend contacting the local school district to confirm school assignments for this home.

    Get a cash offer in 3 minutes
    Find out how much your home could sell for in as little as 3 minutes with a no-obligation cash offer.
    Estimated market value
    $518,200
    Get a cash offer in 3 minutes
    Find out how much your home could sell for in as little as 3 minutes with a no-obligation cash offer.
    Estimated market value
    $518,200