Location - Location... check out this beautiful home with NO backyard neighbors and enjoy the convenient walking path. This home fills all the buyers needs with 5 bedrooms and 3 bathrooms. Relax by the fireplace in the family room. You definitely need to see the spacious sunroom that faces the backyard - you will love spending time relaxing here. Enjoy the HUGE patio area with mature trees. Here is a list of recent updates: NEW windows in 2013 with a lifetime warranty (excluding the sunroom windows, these are Anderson windows), NEW shingles and gutters in 2019, NEW front door in 2021.
There is a gas line installed on the patio just off the sunroom. The backyard shed is included. There are 3 bedrooms on the upper level. This floor plan would also work great for a Mother-in-law suite.... So many options available.
Sold
Price Unknown
513 Munich Dr, Bismarck, ND 58504
5beds
3,200sqft
Single Family Residence
Built in 1992
0.31 Acres Lot
$502,000 Zestimate®
$--/sqft
$3,128 Estimated rent
Home value
$502,000
$477,000 - $527,000
$3,128/mo
Zestimate® history
Owner options
List your home for rent
$3,128/mo
Rent Zestimate®
Find your next renter with Zillow Rental Manager. Plus, with online applications, you can quickly screen prospective tenants – for free.
$3,128/mo
Rent Zestimate®
Refinance and save
Refinancing to a lower rate could help reduce your monthly payments and save thousands over the life of the loan.
Explore your selling options
Work with a Zillow partner agent
Leverage their expertise and Zillow's premium Showcase listings to get your home seen by more buyers.
Get startedList with your own agent
Get your home in front of millions of buyers by listing it on Zillow.
Learn how to do itSell it yourself
Take full control of how buyers see your home on Zillow by listing For Sale by Owner (FSBO).
List your homeWhat's special
Zillow last checked:
Listing updated:
Listed by:
KATHY J FEIST 701-220-1100,
BIANCO REALTY, INC.
Bought with:
AMBER SANDNESS, 8249
BIANCO REALTY, INC.
SHIRLEY THOMAS, 6567
BIANCO REALTY, INC.
Source: Great North MLS,MLS#: 4013518
Facts & features
Interior
Bedrooms & bathrooms
- Bedrooms: 5
- Bathrooms: 3
- Full bathrooms: 1
- 3/4 bathrooms: 2
Primary bedroom
- Level: Upper
Bedroom 2
- Level: Upper
Bedroom 3
- Level: Upper
Bedroom 4
- Level: Lower
Bedroom 5
- Level: Basement
Primary bathroom
- Level: Upper
Bathroom 2
- Level: Upper
Bathroom 3
- Level: Lower
Dining room
- Level: Main
Family room
- Level: Lower
Kitchen
- Level: Main
Living room
- Level: Main
Other
- Level: Basement
Other
- Level: Basement
Storage
- Level: Basement
Sunroom
- Level: Main
Heating
- Forced Air, Natural Gas
Cooling
- Central Air
Appliances
- Included: Dishwasher, Microwave Hood, Range, Refrigerator
Features
- Cathedral Ceiling(s), Primary Bath, Walk-In Closet(s)
- Windows: Window Treatments
- Basement: Finished
- Number of fireplaces: 1
- Fireplace features: Family Room
Interior area
- Total structure area: 3,200
- Total interior livable area: 3,200 sqft
- Finished area above ground: 1,752
- Finished area below ground: 1,448
Property
Parking
- Total spaces: 3
- Parking features: Attached
- Attached garage spaces: 3
Features
- Levels: Three Or More,Multi/Split
- Stories: 3
- Patio & porch: Patio
- Exterior features: Other
Lot
- Size: 0.31 Acres
- Dimensions: 88-91 x 150-155
- Features: Level, Lot - Owned
Details
- Additional structures: Shed(s)
- Parcel number: 1082001030
Construction
Type & style
- Home type: SingleFamily
- Property subtype: Single Family Residence
Materials
- Brick, Steel Siding
- Roof: Asphalt
Condition
- New construction: No
- Year built: 1992
Utilities & green energy
- Sewer: Public Sewer
- Water: Public
Community & HOA
Location
- Region: Bismarck
Financial & listing details
- Tax assessed value: $337,600
- Annual tax amount: $4,381
- Date on market: 5/22/2024
Price history
| Date | Event | Price |
|---|---|---|
| 8/16/2024 | Sold | -- |
Source: Great North MLS #4013518 Report a problem | ||
| 8/1/2024 | Pending sale | $479,900$150/sqft |
Source: Great North MLS #4013518 Report a problem | ||
| 7/16/2024 | Price change | $479,900-2.5%$150/sqft |
Source: Great North MLS #4013518 Report a problem | ||
| 6/24/2024 | Price change | $492,000-1.6%$154/sqft |
Source: Great North MLS #4013518 Report a problem | ||
| 5/22/2024 | Price change | $499,900-2%$156/sqft |
Source: Great North MLS #4013518 Report a problem | ||
| 4/29/2024 | Listed for sale | $509,900$159/sqft |
Source: Owner Report a problem | ||
| 1/29/2004 | Sold | -- |
Source: Great North MLS #3208420 Report a problem | ||
Public tax history
| Year | Property taxes | Tax assessment |
|---|---|---|
| 2024 | $4,381 +2.6% | $168,800 -1.9% |
| 2023 | $4,269 +11.2% | $172,100 +0.8% |
| 2022 | $3,839 -4% | $170,650 +12.7% |
| 2021 | $3,999 | $151,400 -7.6% |
| 2020 | -- | $163,900 -1.5% |
| 2019 | $3,816 +9.4% | $166,400 |
| 2018 | $3,488 | $166,400 |
| 2017 | -- | $166,400 |
| 2016 | $3,149 +4.3% | $166,400 +10.7% |
| 2014 | $3,018 | $150,250 +9.5% |
| 2013 | -- | $137,200 +9% |
| 2012 | -- | $125,850 +4% |
| 2011 | -- | $121,000 |
| 2010 | -- | $121,000 +1% |
| 2009 | -- | $119,800 +2% |
| 2008 | -- | $117,450 +35.4% |
| 2003 | -- | $86,750 |
| 2002 | -- | $86,750 +4% |
| 2001 | -- | $83,400 +3% |
| 2000 | -- | $80,950 +9.8% |
| 1999 | -- | $73,750 |
Find assessor info on the county website
Neighborhood: 58504
Nearby homes
- $--5 bd4 ba3.1k sqft521 Munich Dr, Bismarck, ND 58504Sold
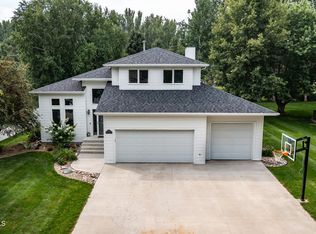
- $437,4004 bd3 ba2.5k sqft507 Munich Dr, Bismarck, ND 58504Off Market
- $530,5004 bd3 ba2.8k sqft527 Munich Dr, Bismarck, ND 58504Off Market
- $423,1006 bd3 ba1.1k sqft510 Munich Dr, Bismarck, ND 58504Off Market
- $453,9006 bd2 ba2.6k sqft518 Munich Dr, Bismarck, ND 58504Off Market
- $520,3004 bd4 ba3.1k sqft526 Munich Dr, Bismarck, ND 58504Off Market
- $379,1005 bd2 ba1.2k sqft500 Munich Dr, Bismarck, ND 58504Off Market
- $639,1006 bd4 ba4.2k sqft601 Munich Dr, Bismarck, ND 58504Off Market
Nearby schools
GreatSchools rating
- 7/10Victor Solheim Elementary SchoolGrades: K-5Distance: 0.1 mi
- 8/10Wachter Middle SchoolGrades: 6-8Distance: 1.2 mi
- 5/10Bismarck High SchoolGrades: 9-12Distance: 2.4 mi
Schools provided by the listing agent
- Elementary: Solheim
- Middle: Wachter
- High: Bismarck High
Source: Great North MLS. This data may not be complete. We recommend contacting the local school district to confirm school assignments for this home.
- North Dakota
- Burleigh County
- Bismarck
- 58504
- 513 Munich Dr
Nearby cities
Nearby zip codes
Other Bismarck Topics
