Here is an excellent opportunity to own a wonderfully solid old style home at a great price in a nice residential neighborhood. Main level has high ceilings with a half bathroom and an open updated kitchen and open rooms with grand staircase. Upper level has larger bedrooms with a few hidden features that will surprise you. Attic has additional bedroom if needed. The home has a new roof, a newer large garage and is a DOUBLE private lot so lots of extra space for enjoying the yard. Home is in good condition and just needs a few cosmetic touches to make it shine.
Active
$259,900
513 N 31st STREET, Milwaukee, WI 53208
4beds
1,858sqft
Single Family Residence
Built in 1908
7,840 Square Feet Lot
$261,800 Zestimate®
$140/sqft
$-- HOA
What's special
Half bathroomLarger bedroomsNewer large garageNew roofHigh ceilingsOpen roomsGrand staircase
- 9 hours |
- 92 |
- 6 |
Zillow last checked:
Listing updated:
Listed by:
Hoffmann Team* 414-897-0098,
RE/MAX Lakeside-Central
Source: WIREX MLS,MLS#: 1977904 Originating MLS: Metro MLS
Originating MLS: Metro MLSFacts & features
Interior
Bedrooms & bathrooms
- Bedrooms: 4
- Bathrooms: 2
- Full bathrooms: 1
- 1/2 bathrooms: 1
Primary bedroom
- Level: Upper
- Area: 110
- Dimensions: 11 x 10
Bedroom 2
- Level: Upper
- Area: 110
- Dimensions: 11 x 10
Bedroom 3
- Level: Upper
- Area: 132
- Dimensions: 12 x 11
Bedroom 4
- Level: Upper
- Area: 187
- Dimensions: 17 x 11
Bathroom
- Features: Stubbed For Bathroom on Lower, Shower Over Tub
Dining room
- Level: Main
- Area: 121
- Dimensions: 11 x 11
Family room
- Level: Main
- Area: 110
- Dimensions: 11 x 10
Kitchen
- Level: Main
- Area: 96
- Dimensions: 12 x 8
Living room
- Level: Main
- Area: 132
- Dimensions: 12 x 11
Heating
- Natural Gas, Radiant/Hot Water
Cooling
- Wall/Window Unit(s)
Appliances
- Included: Window A/C, Dishwasher, Oven, Range, Refrigerator
Features
- Basement: Full
- Attic: Expandable
Interior area
- Total structure area: 1,858
- Total interior livable area: 1,858 sqft
- Finished area above ground: 1,858
Property
Parking
- Total spaces: 2.5
- Parking features: Detached, 2 Car, 1 Space
- Garage spaces: 2.5
Features
- Levels: Two
- Stories: 2
- Fencing: Fenced Yard
Lot
- Size: 7,840 Square Feet
- Features: Sidewalks
Details
- Parcel number: 4012037100
- Zoning: RT4
Construction
Type & style
- Home type: SingleFamily
- Architectural style: Other
- Property subtype: Single Family Residence
Materials
- Brick, Brick/Stone, Vinyl Siding
Condition
- 21+ Years
- New construction: No
- Year built: 1908
Utilities & green energy
- Sewer: Public Sewer
- Water: Public
- Utilities for property: Cable Available
Community & HOA
Location
- Region: Milwaukee
- Municipality: Milwaukee
Financial & listing details
- Price per square foot: $140/sqft
- Tax assessed value: $206,800
- Annual tax amount: $3,990
- Date on market: 8/26/2026
- Inclusions: Oven/Range, Refrigerator, Diswasher
- Exclusions: Sellers Personal Property
Estimated market value
$261,800
$249,000 - $275,000
$1,894/mo
Price history
| Date | Event | Price |
|---|---|---|
| 8/26/2026 | Listed for sale | $259,900$140/sqft |
Source:  WIREX MLS #1977904 Report a problem WIREX MLS #1977904 Report a problem | ||
Public tax history
| Year | Property taxes | Tax assessment |
|---|---|---|
| 2025 | $4,301 +23.5% | $206,800 +36.1% |
| 2024 | $3,483 +8.7% | $151,900 +12% |
| 2023 | $3,204 -0.8% | $135,600 |
| 2022 | $3,229 +3.3% | $135,600 +20.7% |
| 2021 | $3,125 | $112,300 |
| 2020 | $3,125 -16.4% | $112,300 -16.4% |
| 2019 | $3,740 +61.4% | $134,400 +61.5% |
| 2018 | $2,317 +24.7% | $83,200 +3.1% |
| 2017 | $1,858 -7.1% | $80,700 -1.6% |
| 2016 | $2,000 -6.4% | $82,000 +5% |
| 2015 | $2,136 | $78,100 |
| 2014 | $2,136 | $78,100 +0.5% |
| 2012 | -- | $77,700 -20.1% |
| 2011 | -- | $97,200 |
| 2010 | $2,415 -5.6% | $97,200 -7% |
| 2009 | $2,559 | $104,500 +8.7% |
| 2008 | -- | $96,100 +4.9% |
| 2007 | -- | $91,600 |
| 2006 | -- | $91,600 |
| 2005 | -- | $91,600 +12.1% |
| 2004 | -- | $81,700 +24.5% |
| 2003 | -- | $65,600 +33.3% |
| 2002 | -- | $49,200 +15% |
| 2001 | $1,191 +5.3% | $42,800 |
| 2000 | $1,131 -2.4% | $42,800 +4.4% |
| 1999 | $1,158 | $41,000 |
Find assessor info on the county website
Monthly payment
Est. payment
Payment breakdown
Explore the cost of this home by adjusting the details. Changes won't be saved.Climate risks
Neighborhood: Merrill Park
Nearby schools
GreatSchools rating
- 2/10Milwaukee Academy of Chinese LanguageGrades: PK-8Distance: 0.5 mi
- 3/10Milwaukee High School of the ArtsGrades: 9-12Distance: 0.8 mi
- 2/10Story ElementaryGrades: PK-8Distance: 0.5 mi
Schools provided by the listing agent
- District: Milwaukee
Source: WIREX MLS. This data may not be complete. We recommend contacting the local school district to confirm school assignments for this home.
- $160,4005 bd1 ba2.3k sqft521 N 31st St, Milwaukee, WI 53208Off Market
- $70,0006 bd2 ba2.8k sqft507 N 31st St, Milwaukee, WI 53208Sold
- $330,0009 bd3 ba1.1k sqft507 N 31st St #509, Milwaukee, WI 53208Sold
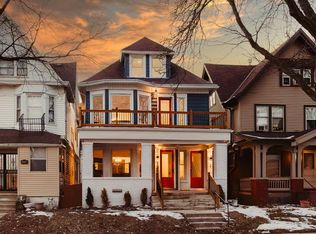
- $329,999-- bd-- ba-- sqft507 N 31st St #509-509A, Milwaukee, WI 53208Pending
- $1,5503 bd1 ba1.2k sqft507 N 31st St #1, Milwaukee, WI 53208For Rent
- $1,6504 bd1 ba1.3k sqft507 N 31st St #2, Milwaukee, WI 53208For Rent
- $1,1002 bd1 ba750 sqft507 N 31st St #3, Milwaukee, WI 53208For Rent
- $202,4006 bd1 ba2.3k sqft525 N 31st St, Milwaukee, WI 53208Off Market
A local agent can set up tours, give advice and negotiate with sellers.
A local lender can help you make sure your offer is ready when you are.
Similar homes
- $284,9003 bd2 ba1.8k sqft335 N 41st STREET, Milwaukee, WI 53208Active
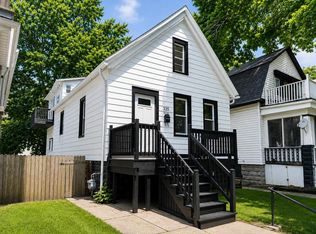 MLS ID #1977778, Aaron Gerakosov. WIREX MLS
 - $270,0004 bd3 ba2k sqft546 N 32nd STREET, Milwaukee, WI 53208Active
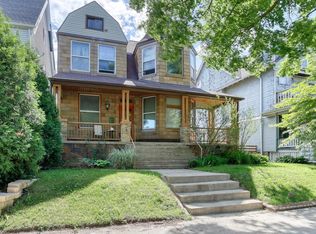 MLS ID #1973436, Tyler Vandermolen. WIREX MLS
 - $225,0003 bd2 ba1.2k sqft1315 N 43rd STREET, Milwaukee, WI 53208Active
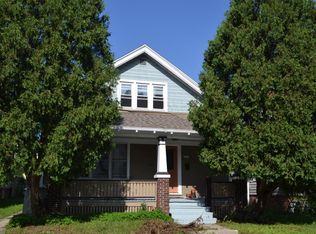 MLS ID #1977460, Bill Fagerland. WIREX MLS
 - $185,0004 bd2 ba1.7k sqft1906 N 33rd STREET, Milwaukee, WI 53208Active
 MLS ID #1977532, Karen Taylor. WIREX MLS
 - $249,9004 bd2 ba1.2k sqft2222 30th STREET, Milwaukee, WI 53215ActiveMLS ID #1977872, Yuliza Castillo Rodriguez. WIREX MLS
- $234,9003 bd3 ba1.5k sqft509 N 29th STREET, Milwaukee, WI 53208ActiveMLS ID #1971492, The Roth Team*. WIREX MLS
- $280,0004 bd2 ba2.5k sqft2825 W Juneau AVENUE, Milwaukee, WI 53208ActiveMLS ID #1961902, Michael Henry. WIREX MLS
- $249,9005 bd3 ba2.1k sqft1928 N 33rd STREET, Milwaukee, WI 53208ActiveMLS ID #1968329, TKR Team*. WIREX MLS
- $189,0004 bd1 ba1.4k sqft3031 W St Paul AVENUE, Milwaukee, WI 53208ActiveMLS ID #1975733, Herbert Langford Sr. WIREX MLS
- $239,9004 bd2 ba1.6k sqft4722 W Garfield AVENUE, Milwaukee, WI 53208ActiveMLS ID #1958873, James Bertolli. WIREX MLS
- $--3 bd1 ba1.5k sqft333 N 29th St, Milwaukee, WI 53208AuctionServiceLink Auction
- $227,5003 bd1 ba1.9k sqft933 N 34th STREET, Milwaukee, WI 53208ActiveMLS ID #1965997, James Drakulich. WIREX MLS
- $299,9994 bd2 ba2k sqft1713 N 55th STREET, Milwaukee, WI 53208ActiveMLS ID #1976115, Luis Vergara. WIREX MLS
- $247,0003 bd2 ba1.5k sqft2636 W Hayes AVENUE, Milwaukee, WI 53215ActiveMLS ID #1977036, Shelby Haase. WIREX MLS
- $280,0003 bd1 ba1k sqft423 S 68th STREET, Milwaukee, WI 53214ActiveMLS ID #1977469, Leonel Alvarez. WIREX MLS
- $149,9004 bd2 ba2k sqft2328 N 9th STREET, Milwaukee, WI 53206ActiveMLS ID #1977439, Chris Slinker. WIREX MLS
- $219,0004 bd2 ba1.3k sqft2222 N 51st STREET, Milwaukee, WI 53208ActiveMLS ID #1969429, Michael Argeropoulos. WIREX MLS
- $219,0004 bd2 ba1.8k sqft2260 N 60th STREET, Milwaukee, WI 53208ActiveMLS ID #1965717, Josephine Santiago. WIREX MLS
- $219,9003 bd1 ba1.5k sqft1959 S 36th STREET, Milwaukee, WI 53215ActiveMLS ID #1977572, Karl Krueger. WIREX MLS
- $210,0004 bd3 ba2.2k sqft2007 N 40th STREET #2009, Milwaukee, WI 53208ActiveMLS ID #1966229, Alejandro Soto Melgoza. WIREX MLS
