Skip main navigation
Under contract
  • Listed by: RE/MAX INNOVATIONS • Cheryl Mortenson • Contact: 909-938-3602
    $588,000

    513 N 3rd St APT C, Alhambra, CA 91801

    3beds
    1,321sqft
    : 
    $4,300/mo
    Get pre-qualified
    Condominium
    Built in 1992
    -- sqft lot
    $599,800 Zestimate®
    $445/sqft
    $350/mo HOA

    What's special

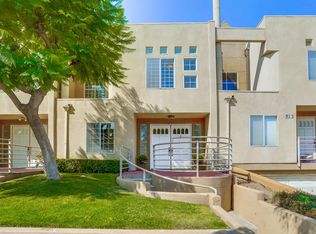
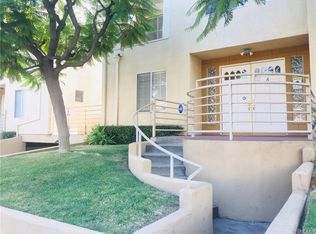
    FIXER-UPPER OPPORTUNITY for an investor or for you to make it your own! Tri-level END unit, three bedroom condo, with front direct access into the two-car garage, and direct access into the house from the garage, offers a more convenient and safe entry into the home. This is a rare find in this neighborhood! The first level also offers a storage/laundry room with two washers and a dryer. Welcome guests and entertain on the second level in the living room with fireplace, or the family room with a balcony. The kitchen is open to the family room and offers wood cabinets and white tile counters. The bathroom has tile floors, a tiled shower, and a single vanity/sink. A modern-looking stairway to the third level, leads to all 3 bedrooms and 2 bathrooms. Primary bedroom with mirrored closet doors and primary bathroom with skylight, tub/shower combination & double sinks. The two additional bedrooms share a hallway bathroom with skylight, tub/shower combination and a single vanity/sink. Additional amenities include, a newer roof, steel roll-up garage door w/automatic opener & 2 remotes, and new fire alarms & carbon monoxide devices throughout. Enjoy convenient freeway access nearby. Close proximity to Main Street, where you can enjoy a variety of restaurants, and shops!
    28 days
    1,296
    53

    Likely to sell faster than

    Zillow last checked:

    Listing updated:

    Listed by:

    Cheryl Mortenson DRE #01439589 909-938-3602,

    RE/MAX INNOVATIONS

    Source: CRMLS,MLS#: CV26167852MLS LogoOriginating MLS: California Regional MLS

      Facts & features

      Interior

      Bedrooms & bathrooms
      • Bedrooms: 3
      • Bathrooms: 3
      • Full bathrooms: 3
      • Main level bathrooms: 1
      Rooms
      • Room types: Bedroom, Basement, Family Room, Kitchen, Laundry, Living Room, Primary Bathroom, Primary Bedroom
      Bedroom
      • Features: All Bedrooms Up
      Bathroom
      • Features: Dual Sinks, Separate Shower, Tub Shower, Vanity
      Kitchen
      • Features: Kitchen/Family Room Combo, Tile Counters
      Heating
      • Central
      Cooling
      • Central Air
      Appliances
      • Included: Microwave, Dryer, Washer
      • Laundry: Laundry Room
      Features
      • Multiple Staircases, All Bedrooms Up
      • Flooring: Carpet, Tile
      • Doors: Panel Doors, Sliding Doors
      • Windows: Skylight(s)
      • Basement: Finished
      • Has fireplace: Yes
      • Fireplace features: Living Room
      • Common walls with other units/homes: 1 Common Wall,End Unit
      Interior area
      • Total interior livable area: 1,321 sqft

      Property

      Parking
      • Total spaces: 2
      • Parking features: Direct Access, Garage Faces Front, Garage
      • Attached garage spaces: 2
      Features
      • Levels: Three Or More
      • Stories: 3
      • Entry location: Front
      • Patio & porch: None
      • Pool features: None
      • Spa features: None
      • Has view: Yes
      • View description: Mountain(s)
      Lot
      • Size: 0.86 Acres
      • Features: Corner Lot
      Details
      • Parcel number: 5338026033
      • Special conditions: Standard

      Construction

      Type & style
      • Home type: Condo
      • Property subtype: Condominium
      • Attached to another structure: Yes
      Condition
      • Fixer
      • New construction: No
      • Year built: 1992

      Utilities & green energy

      • Electric: Electricity - On Property
      • Sewer: Public Sewer
      • Water: Public
      • Utilities for property: Electricity Connected, Sewer Connected, Water Connected

      Community & HOA

      Community
      • Features: Curbs, Sidewalks
      • Security: Carbon Monoxide Detector(s), Smoke Detector(s)
      HOA
      • Has HOA: Yes
      • Amenities included: Trash, Water
      • HOA fee: $350 monthly
      • HOA name: InveServe Corp
      • HOA phone: 626-458-3435
      Location
      • Region: Alhambra

      Financial & listing details

      • Price per square foot: $445/sqft
      • Tax assessed value: $295,278
      • Date on market: 8/2/2026
      • Cumulative days on market: 29 days
      • Listing terms: Cash,Conventional
      • Inclusions: Washers & Dryer

        Estimated market value

        $599,800

        $570,000 - $630,000

        $3,415/mo

        Price history

        DateEventPrice
        8/13/2026Contingent$588,000$445/sqft
        Source: CRMLS #CV26167852 Report a problem
        8/2/2026Listed for sale$588,000+252.1%$445/sqft
        Source: CRMLS #CV26167852 Report a problem
        5/21/1993Sold$167,000$126/sqft
        Source: Agent Provided Report a problem

        Public tax history

        YearProperty taxesTax assessment
        2026-- $295,278 +2%
        2025$3,789 +0.4%$289,490 +2%
        2024$3,776 +4.7%$283,814 +2%
        2023$3,607 +4.9%$278,250 +2%
        2022$3,438 +1.2%$272,795 +2%
        2021$3,397 +0.6%$267,447 +1%
        2020$3,379 $264,705 +2%
        2019$3,379 +3%$259,516 +2%
        2018$3,279 $254,429 +2%
        2017$3,279 +1.4%$249,441 +2%
        2016$3,233 +7.3%$244,551 +1.5%
        2015$3,014 +2.7%$240,878 +2%
        2014$2,934 $236,160 +2.5%
        2012-- $230,484 +2%
        2011-- $225,966 +0.8%
        2010-- $224,279 -0.2%
        2009-- $224,812 +2%
        2008-- $220,405 +2%
        2007-- $216,084 +2%
        2006-- $211,848
        2005-- $211,848 +4%
        2004-- $203,624 +1.9%
        2003-- $199,893 +2%
        2002-- $195,974 +4%
        2000-- $188,367
        Find assessor info on the county website

        Monthly payment

        Est. payment

        Payment breakdown

        Explore the cost of this home by adjusting the details. Changes won't be saved.
        All calculations are estimates and provided by Zillow, Inc. for informational purposes only. Actual amounts may vary.
        HOA fees may include property taxes on listings classified as Co-Ops. Contact the listing agent and/or owner for fee details.
        See how much you could borrow to make a competitive offer.

        Climate risks

        Neighborhood: 91801

        Getting around

        81 / 100
        Very Walkable
        52 / 100
        Bikeable

        Nearby schools

        GreatSchools rating

        A local agent can set up tours, give advice and negotiate with sellers.

        Browse local experts
          1. Local buyer's agents are ready to help