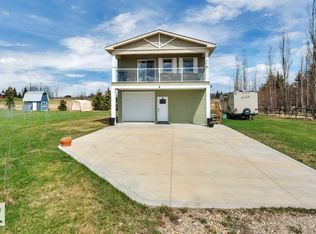
Located in the desirable lakeside community of Sunset Bay on the south side of Buck Lake, this well-maintained recreational property offers the perfect blend of comfort, functionality, and year-round enjoyment. Built in 2019, this raised bungalow features a Northplex modular home situated on an ICF foundation reinforced with screw piles, providing exceptional durability and peace of mind. The ground level welcomes you with a spacious and highly functional boot room/utility area — the perfect space to drop gear after a day on the lake or trails. The remainder of the lower level is dedicated to garage space, complete with both front and rear overhead doors for convenient access and easy storage for vehicles, boats, and OHVs. The property is fully serviced with natural gas, a drilled artesian well, and a 2,000-gallon holding tank septic system. Upstairs, the bright and inviting main living area is highlighted by a spacious kitchen that truly serves as the centrepiece of the home, complemented by beautiful lake views. The cozy living room and adjoining dinette create a warm and welcoming atmosphere for relaxing or entertaining. This level also includes a convenient laundry closet, a 4-piece bathroom with tub/shower combination, and two rear bedrooms. The primary bedroom features a private 2-piece ensuite. Outside, enjoy low-maintenance landscaping, a nicely poured concrete driveway, and a small rear ground-level deck. Whether you're searching for a recreational getaway, weekend retreat, or year-round lake property, this Sunset Bay home offers outstanding versatility, comfort, and value.
New construction
C$394,900
513 N 461032 Highway Rural Wetaskiwin No 10 #13, County Of, AB T0C 0T0
2beds
1,116sqft
Single Family Residence
Built in 2019
0.51 Acres Lot
$-- Zestimate®
C$354/sqft
C$10/mo HOA
What's special
Raised bungalowNorthplex modular homeBeautiful lake viewsConvenient laundry closetTwo rear bedroomsLow-maintenance landscapingSmall rear ground-level deck
- 72 days |
- 5 |
- 0 |
Zillow last checked:
Listing updated:
Listed by:
Kimberly Mcdonald, Associate,
Re/Max Real Estate Central Alberta,
Isabelle Christiansen, Associate,
Re/Max Real Estate Central Alberta
Source: courtesy of Pillar9 System,MLS®#: A2309163 Originating MLS®#: Central Alberta
Originating MLS®#: Central AlbertaFacts & features
Interior
Bedrooms & bathrooms
- Bedrooms: 2
- Bathrooms: 2
- Full bathrooms: 1
- 1/2 bathrooms: 1
Bedroom
- Level: Second
- Dimensions: 9`1" x 10`1"
Other
- Level: Second
- Dimensions: 10`1" x 9`11"
Other
- Level: Second
- Dimensions: 4`11" x 10`9"
Other
- Level: Second
- Dimensions: 7`5" x 3`3"
Dinette
- Level: Second
- Dimensions: 12`11" x 13`2"
Other
- Level: Main
- Dimensions: 12`0" x 9`8"
Family room
- Level: Second
- Dimensions: 10`2" x 13`2"
Kitchen
- Level: Second
- Dimensions: 17`9" x 9`10"
Heating
- Forced Air, Natural Gas
Cooling
- None
Appliances
- Included: See Remarks
- Laundry: Main Level
Features
- See Remarks
- Flooring: Carpet
- Number of fireplaces: 1
- Fireplace features: Gas, Living Room, See Remarks
Interior area
- Total interior livable area: 1,116 sqft
Video & virtual tour
Property
Parking
- Total spaces: 2
- Parking features: Double Garage Detached
- Garage spaces: 2
Features
- Levels: One
- Stories: 1
- Patio & porch: Deck, See Remarks
- Exterior features: Dock
- Fencing: Partial
- Waterfront features: See Remarks
- Frontage length: 29.87M 98`0"
Lot
- Size: 0.51 Acres
- Features: Cul-De-Sac, Lake, Level, Low Maintenance Landscape, No Neighbours Behind, See Remarks
Details
- Parcel number: 57714316
- Zoning: RR - Residential Recreati
Construction
Type & style
- Home type: SingleFamily
- Architectural style: Acreage with Residence
- Property subtype: Single Family Residence
Materials
- See Remarks
- Foundation: ICF Block
- Roof: Asphalt Shingle
Condition
- New construction: Yes
- Year built: 2019
Utilities & green energy
- Electric: 100 Amp Service
- Sewer: Holding Tank
- Water: Well
- Utilities for property: Electricity Connected, Natural Gas Connected
Community & HOA
Community
- Features: Fishing, Lake
- Subdivision: Sunset Bay
HOA
- Has HOA: No
- Amenities included: Other
- HOA fee: C$125 annually
Location
- Region: County Of
Financial & listing details
- Price per square foot: C$354/sqft
- Date on market: 5/11/2026
- Inclusions: See supporting documents
- Electric utility on property: Yes
Kimberly Mcdonald, Associate
Kimberly Mcdonald, Associate
(403) 844-3030
By pressing Contact Agent, you agree that the real estate professional identified above may call/text you about your search, which may involve use of automated means and pre-recorded/artificial voices. You don't need to consent as a condition of buying any property, goods, or services. Message/data rates may apply. You also agree to our Terms of Use. Zillow does not endorse any real estate professionals. We may share information about your recent and future site activity with your agent to help them understand what you're looking for in a home.
Price history
Price history is unavailable.
Public tax history
Tax history is unavailable.
Climate risks
Neighborhood: T0C
Nearby schools
GreatSchools rating
No schools nearby
We couldn't find any schools near this home.
- C$394,9002 bd2 ba1.1k sqft461032 State Highway 13 #513, Wetaskiwin, AB T0C0T0For Sale
- C$420,0003 bd1 ba1.3k sqft55061 Township Rd #462-313, Wetaskiwin, AB T0C0T0For Sale
- C$337,9003 bd2 ba1k sqft55061 Township Rd #462-310, Wetaskiwin, AB T0C0T0For Sale

- C$279,9003 bd2 ba1.2k sqft507 Lakeshore Dr W, Wetaskiwin County No. 10, AB T0C0T0For Sale
- C$925,0003 bd2 ba1.4k sqft62013 NW Township Road 462a Rural Wetaskiwin #10, County Of, AB T0C0T0For Sale
- C$270,0001 bd1 ba614 sqftTownship 462 Rural Wetaskiwin #132, 62036 County, AB T0C0C0For Sale
- C$1,200,0004 bd3 ba4k sqft1 West Ave #205, Buck Lake, AB T0C0T0For Sale
- C$1,200,0004 bd3 ba4k sqft205 1st Ave, Ma Me O Beach, AB T0C1X0For Sale
Similar homes
- C$394,9002 bd2 ba1.1k sqft461032 State Highway 13 #513, Wetaskiwin, AB T0C 0T0For SaleMLS ID #E4488149, NON Member, REALTORS? Association of Edmonton. RAE
- C$420,0003 bd1 ba1.3k sqft55061 Township Rd #462-313, Wetaskiwin, AB T0C 0T0For SaleMLS ID #E4489565, Margaret Budanov, MORE Real Estate. RAE
- C$337,9003 bd2 ba1k sqft55061 Township Rd #462-310, Wetaskiwin, AB T0C 0T0For SaleMLS ID #E4461411, Margaret Budanov, MORE Real Estate. RAE
- C$460,0003 bd2 ba1.2k sqft454038 E Range Road 53 Rural Wetaskiwin #10, County Of, AB T0C 2X0For Sale
 MLS ID #A2297014, Kim Hughes, Broker, Morrison Realty (1990) Ltd.. courtesy of Pillar9 System
 - C$279,9003 bd2 ba1.2k sqft507 Lakeshore Dr W, Wetaskiwin County No. 10, AB T0C 0T0For SaleMLS ID #E4469938, Mandy L Anderson, Century 21 Hi-Point Realty Ltd. RAE
- C$365,0001 bd1 ba572 sqftLOT 1023991 29 Rural, Wetaskiwin, AB T0C 0T0For SaleMLS ID #E4476218, Terence Barg, Moore's Realty Ltd.. RAE
- C$525,0001 bd1 ba1.2k sqft42070 Township Rd #463, Wetaskiwin, AB T0C 2X0For SaleMLS ID #E4494041, Cynthia M McLachlan, RE/MAX Discover. RAE
- C$299,9002 bd1 ba961 sqft48115 Range Road 61, Brazeau County, AB T0E 1Z0For SaleCentury 21 Canada
