Located in Wilson, is a classic 1-1/2 story Victorian-style home showcases timeless elegance and architectural charm. Distinguished by its steeply pitched roof lines, intricate trim and inviting wraparound porch, this home offers exceptional curb appeal. So many leaded glass windows allow abundant natural light to fill the interior, while ornate woodwork, high ceilings, and detailed craftsmanship reflect the character of a bygone era. Spacious living areas, generously sized bedrooms, and thoughtfully preserved period details create a warm and inviting atmosphere. 6 panel pocket doors separate the livingroom from the diningroom. The diningroom has period crystal chandelier, built-in china cupboard and ornate fireplace as well as a windows seat for extra storage. The livingroom has a built-in corner cupboard, window seat and carved fireplace. The massive fully applianced kitchen is large enough for cooking classes and there's even a brand new washer & dryer tucked away. The 1st fl bedroom has a dressing room and built-in cupboard. Climb up the beautiful staircase to the 2nd floor. Each bedroom has unbelieveable cabinetry, storage galore. The 2nd bedroom can be partitioned if you want additional bedroom. The 2nd floor bathroom is amazing. The lower level is an entire apartment complete with bedroom, kitchen, livingroom and storage. Outside of the 1st floor kitchen is a huge screened in porch Down the steps to an inground pool. It hasn't been opened since covid, but had a new liner. Same with the hot tub. This home boasts of closet, cupboards, nooks & crannies for storage galore. The owner has an HSA warranty on the house, pool, hot tub for the new buyer. Huge storage shed on the side of the driveway.
Contingent
$189,900
513 N 5th St, Clairton, PA 15025
3beds
1,788sqft
Single Family Residence
Built in 1907
0.29 Acres Lot
$183,900 Zestimate®
$106/sqft
$-- HOA
What's special
Ornate fireplaceCarved fireplaceThoughtfully preserved period detailsOrnate woodworkIntricate trimHot tubDetailed craftsmanship
- 60 days
- 143
- 3
Zillow last checked:
Listing updated:
Listed by:
Bonnie Halinka 724-929-2180,
CENTURY 21 FRONTIER REALTY 724-929-2180
Source: WPMLS,MLS#: 1762687 Originating MLS: West Penn Multi-List
Originating MLS: West Penn Multi-ListFacts & features
Interior
Bedrooms & bathrooms
- Bedrooms: 3
- Bathrooms: 3
- Full bathrooms: 3
Primary bedroom
- Level: Main
- Dimensions: 14x10
Bedroom 2
- Level: Upper
- Dimensions: 15x14
Bedroom 3
- Level: Upper
- Dimensions: 24x20
Bonus room
- Level: Lower
- Dimensions: 24x18
Dining room
- Level: Main
- Dimensions: 17x13
Game room
- Level: Lower
- Dimensions: 21x13
Kitchen
- Level: Main
- Dimensions: 26x11
Living room
- Level: Main
- Dimensions: 15x14
Heating
- Gas, Hot Water
Appliances
- Included: Some Electric Appliances, Cooktop, Dryer, Dishwasher, Disposal, Microwave, Refrigerator, Washer
Features
- Pantry, Window Treatments
- Flooring: Ceramic Tile, Hardwood, Tile, Carpet
- Windows: Multi Pane, Screens, Window Treatments
- Basement: Finished,Walk-Out Access
- Number of fireplaces: 2
- Fireplace features: Decorative
Interior area
- Total structure area: 1,788
- Total interior livable area: 1,788 sqft
Video & virtual tour
Property
Parking
- Total spaces: 2
- Parking features: Built In, Garage Door Opener
- Has attached garage: Yes
Features
- Levels: One and One Half
- Stories: 1.5
- Pool features: Pool
Lot
- Size: 0.29 Acres
- Dimensions: 106 x 123 x 96 x 123
Details
- Parcel number: 0764B00248000000
Construction
Type & style
- Home type: SingleFamily
- Architectural style: Victorian
- Property subtype: Single Family Residence
Materials
- Frame
- Roof: Asphalt
Condition
- Resale
- Year built: 1907
Details
- Warranty included: Yes
Utilities & green energy
- Sewer: Public Sewer
- Water: Public
Community & HOA
Community
- Features: Public Transportation
Location
- Region: Clairton
Financial & listing details
- Price per square foot: $106/sqft
- Tax assessed value: $64,000
- Annual tax amount: $2,596
- Date on market: 7/7/2026
Estimated market value
$183,900
$175,000 - $193,000
$1,852/mo
Price history
| Date | Event | Price |
|---|---|---|
| 8/8/2026 | Contingent | $189,900$106/sqft |
Source:  WPMLS #1762687 Report a problem WPMLS #1762687 Report a problem | ||
| 7/7/2026 | Listed for sale | $189,900+279.8%$106/sqft |
Source: WPMLS #1762687 Report a problem | ||
| 6/5/1984 | Sold | $50,000$28/sqft |
Source: Agent Provided Report a problem | ||
Public tax history
| Year | Property taxes | Tax assessment |
|---|---|---|
| 2025 | $2,201 -63.6% | $46,000 |
| 2024 | $6,041 +2676.6% | $46,000 |
| 2023 | $218 | $46,000 |
| 2022 | $218 | $46,000 |
| 2021 | $218 +2% | $46,000 |
| 2020 | $213 -2% | $46,000 |
| 2019 | $218 -87.8% | $46,000 |
| 2018 | $1,784 +150.1% | $46,000 |
| 2017 | $713 +227.7% | $46,000 |
| 2016 | $218 | $46,000 |
| 2015 | $218 +1.1% | $46,000 |
| 2014 | $215 | $46,000 -6.1% |
| 2013 | -- | $49,000 +4.5% |
| 2012 | -- | $46,900 +2.2% |
| 2011 | -- | $45,900 |
| 2010 | -- | $45,900 |
| 2009 | -- | $45,900 |
| 2008 | -- | $45,900 |
| 2007 | -- | $45,900 |
| 2006 | -- | $45,900 |
| 2005 | -- | $45,900 |
| 2004 | -- | $45,900 -23.1% |
| 2003 | -- | $59,700 |
| 2002 | -- | $59,700 |
Find assessor info on the county website
Monthly payment
Est. payment
Payment breakdown
Explore the cost of this home by adjusting the details. Changes won't be saved.Climate risks
Neighborhood: 15025

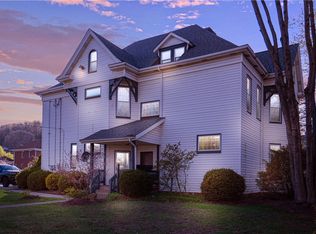
Similar homes
- $199,9003 bd2 ba1.4k sqft4737 Interboro Ave, Pittsburgh, PA 15207For Sale
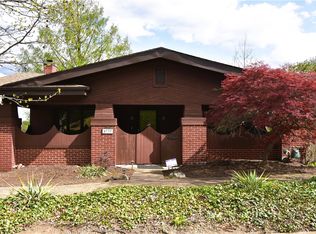 MLS ID #1772582, Mary Frances Miller. WPMLS
 - $235,0003 bd3 ba1.5k sqft1613 State Route 885, Clairton, PA 15025For Sale
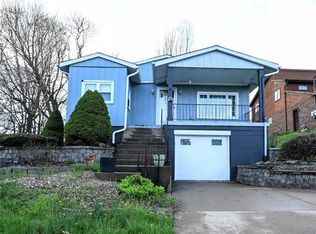 MLS ID #1747399, Tracy Khalil. WPMLS
 - $199,9003 bd2 ba1.3k sqft810 Sweetleaf Dr, Monroeville, PA 15146For Sale
 MLS ID #1773142, Kenneth Girty. WPMLS
 - $174,9003 bd2 ba1.2k sqft2230 Fairland St, Pittsburgh, PA 15210For Sale
 MLS ID #1773183, Tara Sill. WPMLS
