Charming, Fully Refurbished Two-Story Home! Welcome home to this adorable, move-in ready two story home located just moments from Monmouth College and steps away from North Park(formerly known as the Tot Lot). Completely refurbished from top to bottom, this home beautifully blends modern updates with timeless character. Step inside to discover brand new wood flooring throughout the main level, creating a warm and inviting space ideal for both everyday living and entertaining. The stunning updated kitchen features new cabinetry, abundant storage, and generous counter space--perfect for gathering with family and friends. A true highlight of the home, the dining room showcases refinished original shiplap walls, adding distinctive charm and character that set this property apart. Upstairs, you'll find new flooring throughout, along with plush new carpeting on the stairs and hallway for added comfort. The primary bedroom now boasts a newly added walk-in closet, offering the storage space today's buyers appreciate. Step outside and fall in love with the expansive backyard retreat. The generous yard offers endlesws possibilities for outdoor fun, gardening, play, or simply relaxing under the open sky. A cement patio provides the perfect setting for summer barbecues, even gatherings, morning coffee, or hosting unforgettable family celebrations. With ample space to entertain and unwind, this backyard truly extends your living area outdoors. With thoughtful renovations, classic details, a park just steps away, and an unbeatable location near campus, this beautifully updated home offers the best of comfort, charm and convenience. Don't miss your opportunity to make it yours!
Contingent
$149,900
513 N 5th St, Monmouth, IL 61462
3beds
1,960sqft
Single Family Residence
Built in 1915
8,712 Square Feet Lot
$-- Zestimate®
$76/sqft
$-- HOA
What's special
Abundant storageGenerous counter spaceExpansive backyard retreatStunning updated kitchenNew cabinetry
- 237 days
- 147
- 8
Zillow last checked:
Listing updated:
Listed by:
Jevanie Gillen 309-371-8374,
Monmouth Farm and Home Realty LLC
Source: My State MLS,MLS#: 11662613
Facts & features
Interior
Bedrooms & bathrooms
- Bedrooms: 3
- Bathrooms: 2
- Full bathrooms: 2
Rooms
- Room types: Dining Room, First Floor Bathroom, First Floor Master Bedroom, Kitchen, Living Room, Walk-in Closet
Kitchen
- Features: Open
Basement
- Area: 0
Heating
- Natural Gas, Forced Air, Zoned
Cooling
- Central, Zoned
Appliances
- Included: Dishwasher
Features
- Flooring: Hardwood, Carpet, Laminate, Tile
- Basement: Partial,Unfinished
- Has fireplace: No
Interior area
- Total structure area: 1,960
- Total interior livable area: 1,960 sqft
- Finished area above ground: 1,960
Property
Features
- Stories: 2
- Has view: Yes
- View description: Park
Lot
- Size: 8,712 Square Feet
Details
- Additional structures: Shed(s)
- Parcel number: 0928014500
- Lease amount: $0
Construction
Type & style
- Home type: SingleFamily
- Property subtype: Single Family Residence
Materials
- Frame, Vinyl Siding
- Roof: Asphalt
Condition
- New construction: No
- Year built: 1915
Utilities & green energy
- Electric: Amps(0)
- Sewer: Municipal
- Water: Municipal
- Utilities for property: Naturl Gas Available
Community & HOA
HOA
- Has HOA: No
Location
- Region: Monmouth
Financial & listing details
- Price per square foot: $76/sqft
- Tax assessed value: $68,700
- Annual tax amount: $1,700
- Date on market: 2/25/2026
- Date available: 02/21/2026
- Listing agreement: Exclusive
Estimated market value
Not available
Estimated sales range
Not available
$1,374/mo
Price history
| Date | Event | Price |
|---|---|---|
| 10/8/2026 | Contingent | $149,900$76/sqft |
Source: My State MLS #11662613 Report a problem | ||
| 6/30/2026 | Price change | $149,900-3.3%$76/sqft |
Source: My State MLS #11662613 Report a problem | ||
| 4/20/2026 | Price change | $155,000-7.7%$79/sqft |
Source: My State MLS #11662613 Report a problem | ||
| 3/23/2026 | Price change | $168,000-9.2%$86/sqft |
Source: My State MLS #11662613 Report a problem | ||
| 2/25/2026 | Listed for sale | $185,000+174.1%$94/sqft |
Source: My State MLS #11662613 Report a problem | ||
| 11/28/2019 | Listing removed | $67,500$34/sqft |
Source: Mel Foster Co. Galesburg #CA192 Report a problem | ||
| 11/28/2019 | Listed for sale | $67,500+12.5%$34/sqft |
Source: Mel Foster Co. Galesburg #CA192 Report a problem | ||
| 11/27/2019 | Sold | $60,000-11.1%$31/sqft |
Source:  RMLS Alliance as distributed by MLS GRID #CA192 Report a problem | ||
| 10/14/2019 | Pending sale | $67,500$34/sqft |
Source: Mel Foster Co. Inc. of Iowa & Illinois - Mel Foster Co. Galesburg #CA192 Report a problem | ||
| 9/23/2019 | Price change | $67,500-10%$34/sqft |
Source: Mel Foster Co. Inc. of Iowa & Illinois - Mel Foster Co. Galesburg #CA192 Report a problem | ||
| 8/19/2019 | Price change | $75,000-11.7%$38/sqft |
Source: Mel Foster Co. Inc. of Iowa & Illinois - Mel Foster Co. Galesburg #CA192 Report a problem | ||
| 7/31/2019 | Price change | $84,900-5.6%$43/sqft |
Source: Mel Foster Co. Inc. of Iowa & Illinois - Mel Foster Co. Galesburg #CA192 Report a problem | ||
| 6/19/2019 | Listed for sale | $89,900+32.2%$46/sqft |
Source: Mel Foster Co. Inc. of Iowa & Illinois - Mel Foster Co. Galesburg #CA192 Report a problem | ||
| 5/29/2009 | Sold | $68,000$35/sqft |
Source: Public Record Report a problem | ||
Public tax history
| Year | Property taxes | Tax assessment |
|---|---|---|
| 2024 | $1,700 +7.4% | $22,900 +6.7% |
| 2023 | $1,582 +6.4% | $21,470 +4.7% |
| 2022 | $1,487 +3.2% | $20,500 +1.7% |
| 2021 | $1,441 +5.9% | $20,150 +4.9% |
| 2020 | $1,361 -24.6% | $19,200 -19% |
| 2019 | $1,806 +1.4% | $23,700 +35.9% |
| 2018 | $1,782 +2.2% | $17,440 -25.2% |
| 2017 | $1,744 +4.2% | $23,330 0% |
| 2016 | $1,673 | $23,340 +2.4% |
| 2015 | -- | $22,790 +2.5% |
| 2014 | -- | $22,240 +4.7% |
| 2013 | -- | $21,250 +0.1% |
| 2012 | -- | $21,220 +0.1% |
| 2011 | -- | $21,200 -2.8% |
| 2010 | -- | $21,800 |
Find assessor info on the county website
Monthly payment
Est. payment
Payment breakdown
Explore the cost of this home by adjusting the details. Changes won't be saved.Climate risks
Neighborhood: 61462
Nearby schools
Schools provided by the listing agent
- District: Monmouth-roseville Cusd 238
Source: My State MLS. This data may not be complete. We recommend contacting the local school district to confirm school assignments for this home.
Similar homes
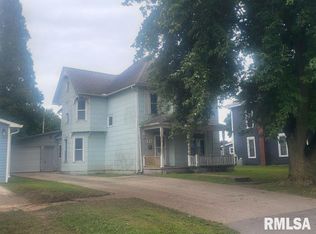
- $149,9005 bd2 ba1.9k sqft505 E Boston Ave, Monmouth, IL 61462For Sale
 MLS ID #11690798, Carrie Armstrong, Armstrong Real Estate, LLC. My State MLS
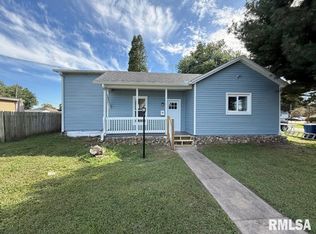
- $127,0003 bd1 ba1.5k sqft209 N 9th St, Monmouth, IL 61462For Sale
 MLS ID #11831547, Carrie Armstrong, Armstrong Real Estate, LLC. My State MLS
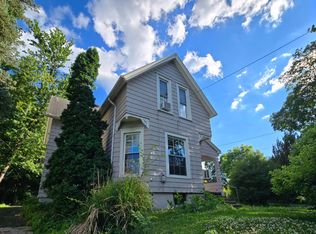
- $146,5004 bd1 ba1.6k sqft501 E Clinton Ave, Monmouth, IL 61462For Sale
 MLS ID #11732372, Carrie Armstrong, Armstrong Real Estate, LLC. My State MLS
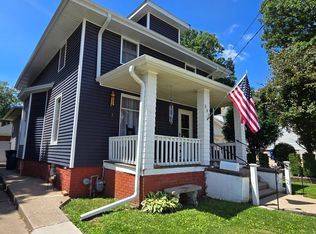
- $150,0003 bd1 ba1.5k sqft401 W 2nd Ave, Monmouth, IL 61462For Sale
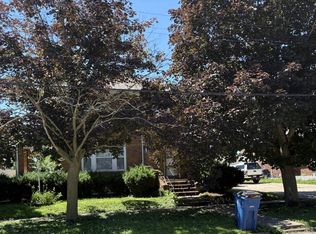 MLS ID #11672292, John Doyle, Doyle & Associates Realty, LLC. My State MLS
- $175,0004 bd3 ba2.9k sqft204 W Clinton Ave, Monmouth, IL 61462For Sale
 MLS ID #CA1043062, Edward T Thompson, Western Illinois Realty LLC. RMLS Alliance as distributed by MLS GRID
- $105,0004 bd2 ba1.5k sqft115 N D St, Monmouth, IL 61462For SaleMLS ID #CA1045236, Bryan Scott Young, Western Illinois Realty LLC. RMLS Alliance as distributed by MLS GRID
- $117,5005 bd2 ba2.8k sqft310 E Detroit Ave, Monmouth, IL 61462For SaleMLS ID #CA1041586, Bryan Scott Young, Western Illinois Realty LLC. RMLS Alliance as distributed by MLS GRID
