Charming Updated Home with Unique History & Modern Comforts. Step into this thoughtfully updated 2-bedroom, 1.5-bath home that blends character, comfort, and functionality. Originally a grocery store and later an antique shop, this property was fully remodeled into a welcoming residence around 2012–2013. Today, it offers a warm and inviting living experience with touches of its historic charm. Open & Bright Main Living Area
The spacious main floor features a cozy living room with hardwood flooring, seamlessly connected to the open kitchen and dining area—perfect for entertaining or relaxing at home. Patio doors lead to a sunny backyard deck, ideal for outdoor dining and enjoying peaceful afternoons. Efficient Use of Space-The cleverly tucked-away laundry area is conveniently located in the main floor closet and under the staircase, maximizing functionality without sacrificing space. Upstairs, you’ll find two good sized bedrooms and a full bath. The lower level houses the home’s mechanicals and features an enclosed stairway for added security and ease of access. A standout feature is the oversized 2-car detached garage, complete with overhead storage and space for large vehicles—accessible from the alley. Pet lovers will appreciate the indoor kennel with a doggie door leading to a fenced kennel area on the side of the garage. Enjoy your morning coffee or evening relaxing on the sunny back deck overlooking a private backyard space.
Closed
$215,000
513 N 6th St, Lake City, MN 55041
2beds
1,372sqft
Single Family
Built in 1890
5,967 Square Feet Lot
$219,700 Zestimate®
$157/sqft
$1,754 Estimated rent
Home value
$219,700
Estimated sales range
Not available
$1,754/mo
Zestimate® history
Owner options
List your home for rent
$1,754/mo
Rent Zestimate®
Find your next renter with Zillow Rental Manager. Plus, with online applications, you can quickly screen prospective tenants – for free.
$1,754/mo
Rent Zestimate®
Refinance and save
$1,104/mo
Est. payment
Refinancing to a lower rate could help reduce your monthly payments and save thousands over the life of the loan.
$1,104/mo
Est. payment
Explore your selling options
Work with a Zillow partner agent
Leverage their expertise and Zillow's premium Showcase listings to get your home seen by more buyers.
Get startedList with your own agent
Get your home in front of millions of buyers by listing it on Zillow.
Learn how to do itSell it yourself
Take full control of how buyers see your home on Zillow by listing For Sale by Owner (FSBO).
List your homeWhat's special
Hardwood flooringFenced kennel areaOverhead storageSunny backyard deckPrivate backyard spaceOpen kitchenDining area
Zillow last checked:
Listing updated:
Listed by:
Sonda J. Featherstone 651-442-3941,
Featherstone Real Estate, LLC
Bought with:
Lindsay Graver
Draz Real Estate Inc.
Stacee A. Draz
Source: NorthstarMLS as distributed by MLS GRID,MLS#: 6721059
Facts & features
Interior
Bedrooms & bathrooms
- Bedrooms: 2
- Bathrooms: 2
- Full bathrooms: 1
- 1/2 bathrooms: 1
Bedroom
- Level: Upper
- Area: 180 Square Feet
- Dimensions: 10X18
Bedroom 2
- Level: Upper
- Area: 180 Square Feet
- Dimensions: 10X18
Deck
- Level: Main
Dining room
- Level: Main
- Area: 80 Square Feet
- Dimensions: 8X10
Kitchen
- Level: Main
- Area: 224 Square Feet
- Dimensions: 14X16
Laundry
- Level: Main
Living room
- Level: Main
- Area: 320 Square Feet
- Dimensions: 16X20
Patio
- Level: Main
Porch
- Level: Main
- Area: 180 Square Feet
- Dimensions: 18x10
Heating
- Forced Air
Cooling
- Central Air
Appliances
- Included: Dishwasher, Dryer, Range, Refrigerator, Washer
- Laundry: Main Level
Features
- Basement: Crawl Space,Partial,Unfinished
- Has fireplace: No
Interior area
- Total structure area: 1,372
- Total interior livable area: 1,372 sqft
- Finished area above ground: 1,212
- Finished area below ground: 0
Property
Parking
- Total spaces: 2
- Parking features: Detached Garage
- Garage spaces: 2
Accessibility
- Accessibility features: None
Features
- Levels: One and One Half
- Stories: 1.5
- Patio & porch: Deck, Front Porch, Patio
- Exterior features: Kennel/Dog Run
Lot
- Size: 5,967 Square Feet
- Dimensions: 40 x 150
Details
- Foundation area: 708
- Parcel number: 220108700
- Zoning description: Residential-Single Family
Construction
Type & style
- Home type: SingleFamily
- Property subtype: Single Family
Materials
- Roof: Asphalt
Condition
- New construction: No
- Year built: 1890
Utilities & green energy
- Electric: 100 Amp Service
- Gas: Natural Gas
- Sewer: City Sewer/Connected
- Water: City Water/Connected
Community & HOA
HOA
- Has HOA: No
Location
- Region: Lake City
Financial & listing details
- Price per square foot: $157/sqft
- Tax assessed value: $167,400
- Annual tax amount: $1,740
- Date on market: 5/16/2025
- Cumulative days on market: 3 days
- Road surface type: Paved
Price history
| Date | Event | Price |
|---|---|---|
| 6/23/2025 | Sold | $215,000+8%$157/sqft |
Source:  NorthstarMLS as distributed by MLS GRID #6721059 Report a problem NorthstarMLS as distributed by MLS GRID #6721059 Report a problem | ||
| 5/19/2025 | Pending sale | $199,000$145/sqft |
Source: NorthstarMLS as distributed by MLS GRID #6721059 Report a problem | ||
| 5/16/2025 | Listed for sale | $199,000+58.2%$145/sqft |
Source: NorthstarMLS as distributed by MLS GRID #6721059 Report a problem | ||
| 7/17/2015 | Sold | $125,800+14.4%$92/sqft |
Source: NorthstarMLS as distributed by MLS GRID #5082690 Report a problem | ||
| 3/22/2013 | Sold | $110,000+15.9%$80/sqft |
Source:  Lake Superior Area Realtors as distributed by MLS GRID #2003262 Report a problem Lake Superior Area Realtors as distributed by MLS GRID #2003262 Report a problem | ||
| 2/16/2013 | Listed for sale | $94,900$69/sqft |
Source: Meincke-Schurhammer Real Estate, LLC #4042853 Report a problem | ||
| 10/11/2012 | Listing removed | $94,900$69/sqft |
Source: Realty Executives-Consider It #615185 Report a problem | ||
| 5/3/2012 | Price change | $94,900-5%$69/sqft |
Source: Realty Executives Midwest #4131967 Report a problem | ||
| 3/17/2012 | Listed for sale | $99,900$73/sqft |
Source: Realty Executives Midwest #4131967 Report a problem | ||
Public tax history
| Year | Property taxes | Tax assessment |
|---|---|---|
| 2025 | $1,740 -20.1% | $167,400 +5.2% |
| 2024 | $2,178 -2.9% | $159,200 -12.7% |
| 2023 | $2,244 +18.7% | $182,300 +27.1% |
| 2022 | $1,890 +5% | $143,400 |
| 2021 | $1,800 +6.6% | $143,400 +4.6% |
| 2020 | $1,688 -0.5% | $137,100 +5.3% |
| 2019 | $1,696 | $130,200 +1.6% |
| 2018 | $1,696 +11.3% | $128,100 +8.7% |
| 2017 | $1,524 +28.7% | $117,800 |
| 2016 | $1,184 | -- |
| 2015 | $1,184 +120.1% | -- |
| 2012 | $538 | -- |
| 2011 | -- | -- |
| 2010 | -- | -- |
Find assessor info on the county website
Neighborhood: 55041
Nearby homes
- $242,7003 bd1 ba1.1k sqft517 N 6th St, Lake City, MN 55041Off Market
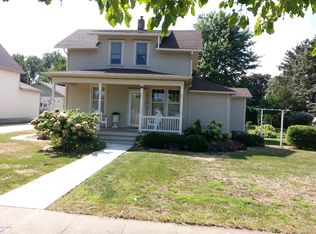
- $250,2003 bd2 ba1.5k sqft509 N 6th St, Lake City, MN 55041Off Market
- $230,8003 bd1 ba1.2k sqft525 N 6th St, Lake City, MN 55041Off Market
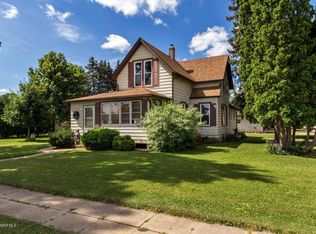
- $284,9003 bd2 ba1.4k sqft503 N 6th St, Lake City, MN 55041Sold

- $211,1002 bd2 ba2.1k sqft512 N 7th St, Lake City, MN 55041Off Market
- $170,7001 bd1 ba1.1k sqft510 N 7th St, Lake City, MN 55041Off Market
- $168,0001 bd1 ba728 sqft514 N 7th St, Lake City, MN 55041Off Market
- $236,2002 bd2 ba900 sqft506 N 7th St, Lake City, MN 55041Off Market
Nearby schools
GreatSchools rating
- 5/10Bluff View Elementary SchoolGrades: PK-6Distance: 0.9 mi
- 7/10Lincoln SecondaryGrades: 7-12Distance: 0.5 mi
Get a cash offer in 3 minutes
Find out how much your home could sell for in as little as 3 minutes with a no-obligation cash offer.
Estimated market value
$219,700
Get a cash offer in 3 minutes
Find out how much your home could sell for in as little as 3 minutes with a no-obligation cash offer.
Estimated market value
$219,700
- Minnesota
- Wabasha County
- Lake City
- 55041
- 513 N 6th St
Nearby cities
Nearby zip codes
Other Lake City Topics
