Skip main navigation
Closed
  • $51,500

    513 N 9th St, Benton, IL 62812

    2beds
    1,120sqft
    Single Family Residence
    Built in 1930
    6,969.6 Square Feet Lot
    $72,800 Zestimate®
    $46/sqft
    $883 Estimated rent

    Home value

    $72,800

    $58,000 - $88,000

    $883/mo

    Zestimate® history
    Loading
    Loading...

    Owner options

    List your home for rent

    $883/mo

    Rent Zestimate®

    Find your next renter with Zillow Rental Manager. Plus, with online applications, you can quickly screen prospective tenants – for free.

    Learn more

    $883/mo

    Rent Zestimate®

    Refinance and save

    $282/mo

    Est. payment

    Refinancing to a lower rate could help reduce your monthly payments and save thousands over the life of the loan.

    See today's rates

    $282/mo

    Est. payment

    Explore your selling options

    Work with a Zillow partner agent

    Leverage their expertise and Zillow's premium Showcase listings to get your home seen by more buyers.

    Get started

    List with your own agent

    Get your home in front of millions of buyers by listing it on Zillow.

    Learn how to do it

    Sell it yourself

    Take full control of how buyers see your home on Zillow by listing For Sale by Owner (FSBO).

    List your home

    What's special

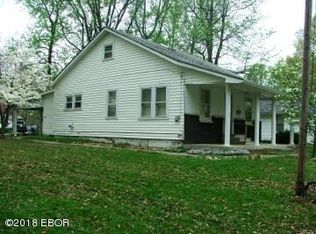
    This charming 2-bedroom, 1-bathroom oasis nestled on a corner lot is ready to steal your heart. Step through the inviting front door and be greeted by a spacious living area adorned with natural light, creating a warm and welcoming atmosphere. The cozy yet functional layout offers endless possibilities, whether you're hosting a movie night or enjoying a peaceful evening by yourself. Need some extra storage space? Look no further than the partial basement, a hidden gem awaiting your personal touch. Imagine transforming it into a home gym, an entertainment haven, or perhaps a cozy reading nook. The potential is limitless. Attention all car enthusiasts and DIY fanatics - the detached garage is a haven for your projects and hobbies. With enough space to park your vehicles and indulge in your creative endeavors, it's a perfect sanctuary for the handy homeowner. Escape into your own private oasis in the backyard, where a privacy fence encloses an enchanting haven. Spend lazy afternoons lounging, basking in the sun's gentle rays, or host unforgettable barbecues with loved ones. The shed with electricity is a delightful bonus, providing the perfect spot for a workshop or a secret getaway from the bustle of daily life. Conveniently located, your new home is just moments away from all the amenities you desire.

    Zillow last checked:

    Listing updated:

    Listing courtesy of:

    Kimberly Desett 618-435-0382,

    Continental Real Estate Group

    Bought with:

    Stephen Cannedy

    SHAMROCK REAL ESTATE

    Source: MRED as distributed by MLS GRID,MLS#: EB452481MLS Logo

    Facts & features

    Interior

    Bedrooms & bathrooms
    • Bedrooms: 2
    • Bathrooms: 1
    • Full bathrooms: 1
    Primary bedroom
    • Features: Flooring (Carpet)
    • Level: Main
    • Area: 144 Square Feet
    • Dimensions: 16x9
    Bedroom 2
    • Features: Flooring (Hardwood)
    • Level: Main
    • Area: 198 Square Feet
    • Dimensions: 18x11
    Kitchen
    • Features: Kitchen (Eating Area-Table Space), Flooring (Laminate)
    • Level: Main
    • Area: 210 Square Feet
    • Dimensions: 14x15
    Heating
    • Natural Gas
    Cooling
    • Central Air
    Appliances
    • Included: Microwave, Range
    Features
    • Basement: Unfinished,Egress Window,Partial
    Interior area
    • Total interior livable area: 1,120 sqft

    Property

    Parking
    • Total spaces: 1
    • Parking features: Detached, Garage
    • Garage spaces: 1
    Lot
    • Size: 6,969 sqft
    • Dimensions: 49 x 144
    • Features: Corner Lot
    Details
    • Parcel number: 0817165004

    Construction

    Type & style
    • Home type: SingleFamily
    • Architectural style: Bungalow
    • Property subtype: Single Family Residence
    Materials
    • Frame, Aluminum Siding
    • Foundation: Block
    Condition
    • New construction: No
    • Year built: 1930

    Utilities & green energy

    • Sewer: Public Sewer
    • Water: Public

    Community & neighborhood

    Location
    • Region: Benton
    • Subdivision: Jd Smith

    Other

    Other facts
    • Listing terms: Cash

    Price history

    DateEventPrice
    5/15/2024Sold$51,500-19.5%$46/sqft
    Source: MRED as distributed by MLS GRID #EB452481 Report a problem
    4/8/2024Contingent$64,000$57/sqft
    Source: RMLS Alliance as distributed by MLS GRID #EB452481 Report a problem
    3/25/2024Price change$64,000-11.1%$57/sqft
    Source: RMLS Alliance as distributed by MLS GRID #EB452481 Report a problem
    3/5/2024Listed for sale$72,000$64/sqft
    Source: RMLS Alliance as distributed by MLS GRID #EB452481 Report a problem

    Public tax history

    YearProperty taxesTax assessment
    2024$569 +21%$12,610 +14%
    2023$470 +19%$11,060 +10%
    2022$395 +9.6%$10,055 +14%
    2021$361 $8,820 -1.7%
    2020-- $8,970 +2.5%
    2019$886 +153.1%$8,755 -0.5%
    2018$350 -0.2%$8,800 +1.6%
    2017$351 +1.3%$8,665 +2.7%
    2016$346 $8,440 +5.3%
    2015$346 $8,015 -3%
    2014$346 +4.4%$8,260
    2013$332 $8,260
    2012$332 -0.8%$8,260 +4%
    2011$335 $7,940 -2.2%
    2010-- $8,115

    Find assessor info on the county website

    Neighborhood: 62812

    Nearby schools

    GreatSchools rating
    Schools provided by the listing agent
    • Elementary: Benton
    • Middle: Benton
    • High: Benton Consolidated High School

    Source: MRED as distributed by MLS GRID. This data may not be complete. We recommend contacting the local school district to confirm school assignments for this home.

    Get pre-qualified for a loan
    At Zillow Home Loans, we can pre-qualify you in as little as 5 minutes with no impact to your credit score.

    An equal housing lender. NMLS #10287.