
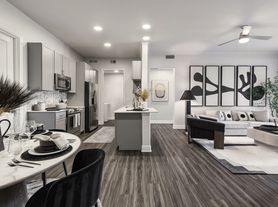
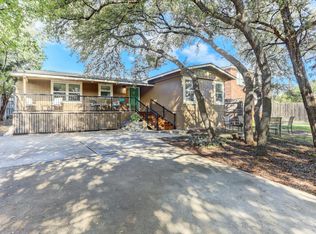
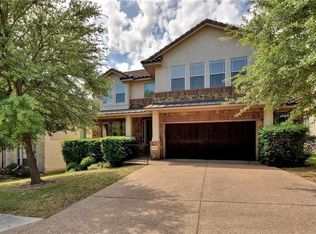
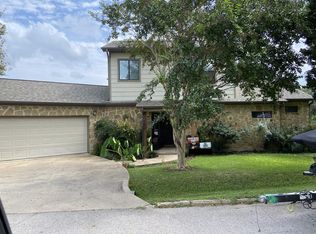
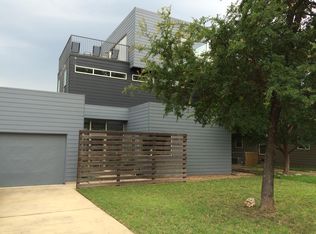
PARADISE...awaits you! Wind down a 300 ft drive to the property, overlooking the wooded Canyon w/ Eanes Creek below! WINDOWS galore allows nature to flow inside with natural beauty surrounding you. WOOD floors in OPEN living room w walls of glass across entire living/dining looking onto Canyon and Koi Pond. NEW wood plank flooring in ALL upstairs bedrooms, closets and hall!! New carpet on stairs.The Master suite is romantic, over-sized and has an Amazing VIEW of the wooded Canyon. ALL the bedrooms offer multiple VIEWING windows onto Nature and large Oak and Magnolia trees! Wood floors in living room with a corner propane fireplace. YOUR private deck overlooks the wooded canyon that drops off to Eanes Creek below. Custom Jeldwen stained glass front door. Middle bedroom has a double arch opening with no doors. Excellent for a Den, Office and possible bedroom with a double wide drapery added. NOW...you can have it all. **Available NOW**
Sprinkler system and lushly landscaped yard. 1 car garage w opener. TRANQUIL & PEACEFUL~ Call OWNER/Broker Melinda Rice for a private showing.
Minimum 650 Credit score. Small pets negotiable. $50 application fee pp
Call for Appt
Townhouse for rent
Accepts Zillow applications
$2,600/mo
513 N Cuernavaca Dr, # B, Austin, TX 78733
3beds
1,400sqft
This listing now includes required monthly fees in the total monthly price. Price shown reflects the lease term provided. Learn more|
Townhouse
Available now
Cats, small dogs OK
None laundry
Attached garage parking
Fireplace, none
What's special
Corner propane fireplace
- 29 days |
- -- |
- -- |
Zillow last checked:
Listing updated:
Travel times
Facts & features
Interior
Bedrooms & bathrooms
- Bedrooms: 3
- Bathrooms: 3
- Full bathrooms: 2
- 1/2 bathrooms: 1
Heating
- Contact manager
Appliances
- Included: Dishwasher, Garbage Disposal, Microwave Oven, Range Oven
- Laundry: Contact manager
Features
- Ceiling Fan(s), Pantry, Storage
- Flooring: Hardwood
- Windows: Double Pane Windows
- Has fireplace: Yes
Interior area
- Total interior livable area: 1,400 sqft
Property
Parking
- Parking features: Contact manager
- Has attached garage: Yes
- Details: Contact manager
Features
- Patio & porch: Contact manager
- Exterior features: Contact manager
Details
- Additional structures: Contact manager
- Other equipment: Contact manager
Construction
Type & style
- Home type: Townhouse
- Property subtype: Townhouse
Condition
- Year built: 2000
Utilities & green energy
- Utilities for property: Cable Connected, Garbage
Building
Management
- Pets allowed: Yes
Community & HOA
Community
- Features: Contact manager
HOA
- Amenities included: Contact manager
Location
- Region: Austin
Financial & listing details
- Lease term: 1 Year
Price history
| Date | Event | Price |
|---|---|---|
| 7/14/2026 | Price change | $2,600+4%$2/sqft |
Source: Zillow Rentals Report a problem | ||
| 7/12/2026 | Price change | $2,500-3.8%$2/sqft |
Source: Zillow Rentals Report a problem | ||
| 7/7/2026 | Price change | $2,600-3.7%$2/sqft |
Source: Zillow Rentals Report a problem | ||
| 6/27/2026 | Listed for rent | $2,700+17.4%$2/sqft |
Source: Zillow Rentals Report a problem | ||
| 7/21/2020 | Listing removed | $2,300$2/sqft |
Source: Neal Properties #3265191 Report a problem | ||
| 7/2/2020 | Listed for rent | $2,300$2/sqft |
Source: Neal Properties #3265191 Report a problem | ||
Neighborhood: 78733
Nearby schools
GreatSchools rating
- 10/10Barton Creek Elementary SchoolGrades: K-5Distance: 1.7 mi
- 10/10West Ridge Middle SchoolGrades: 6-8Distance: 2 mi
- 9/10Westlake High SchoolGrades: 9-12Distance: 5 mi